At Billie Blanket, in Cap Ferret
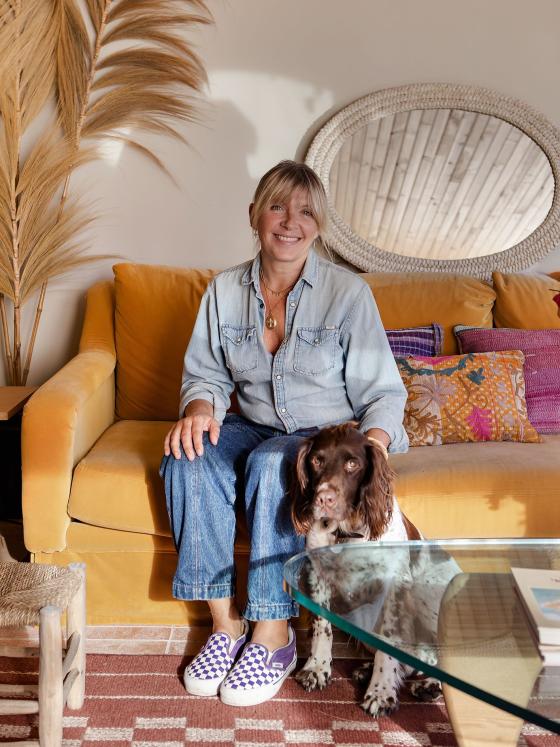
For twenty years, Laëtitia Renevier, alias Billie Blanket, has been seeking out inspiring interiors to showcase them — sometimes on the pages of glossy magazines, sometimes on Instagram. This time, it is she who welcomes us into the little cabin she designed for her tribe at Cap Ferret. Five inhabitants, six counting the dog, with the dune as their horizon. A deeply personal project, which led her to take the plunge: the journalist now guides those who want to feel more at home in their own space and finally dare to embrace colour. Welcome to the tour!
Delayed thunderbolt
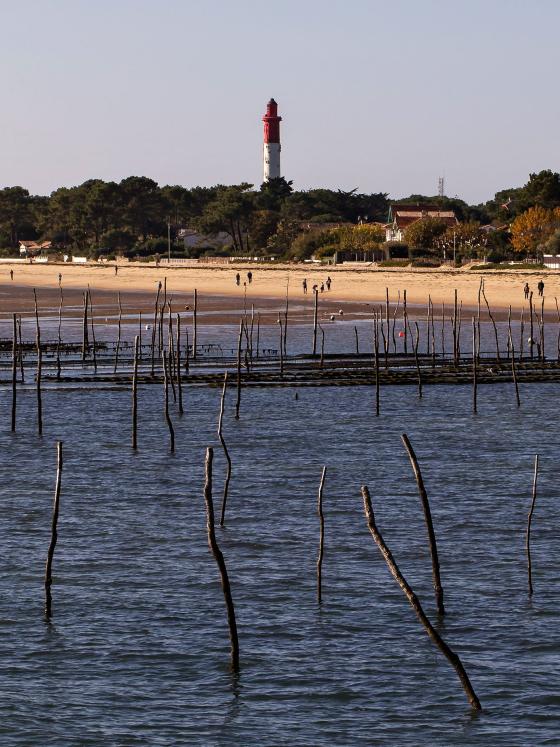
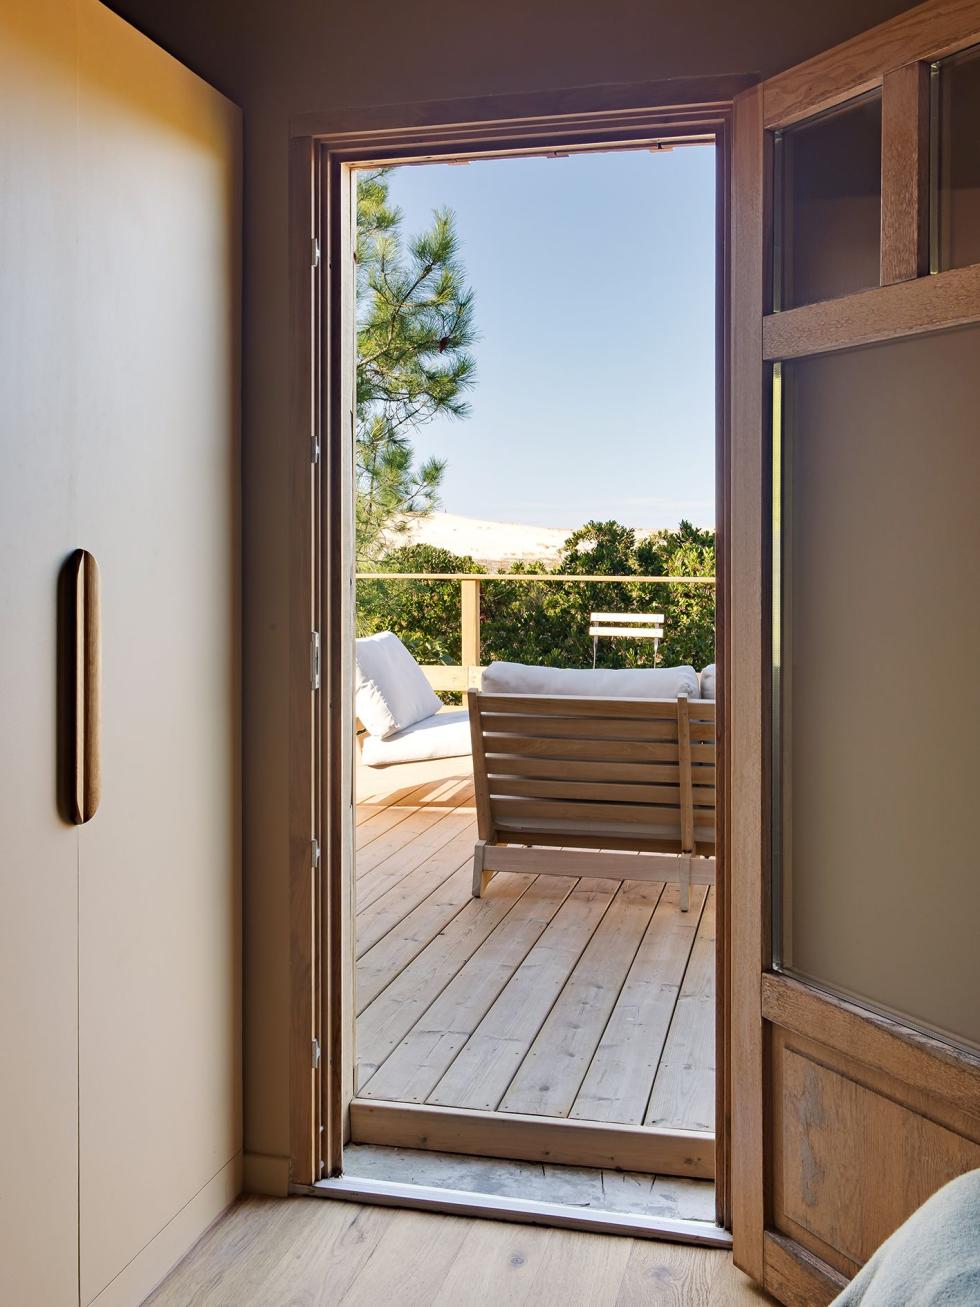
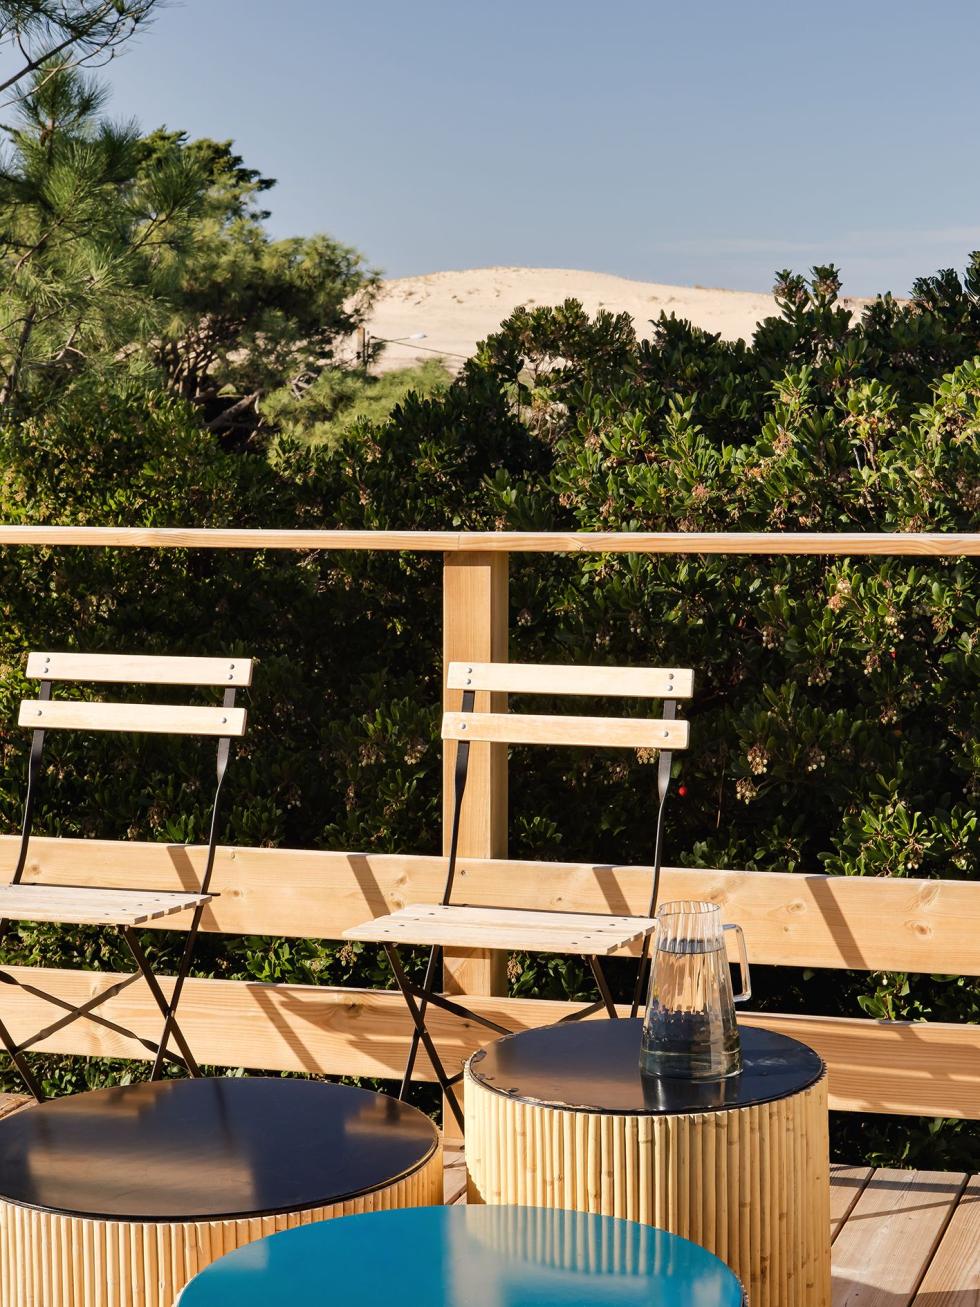
Twenty-five years since Laëtitia fell under the spell of Cap Ferret, and just as many years spent dreaming of one day being able to settle there. On paper, the cabin she had spotted one winter's day had the distinct advantage of being nestled on the peninsula. "At first, it didn't win me over... and then I slid open the glass door." While views of the Bassin are plentiful, those overlooking the dune are far rarer. "It's the Holy Grail!"
Life-size colour chart
Pale sand, ochre, terracotta, burgundy: the dune dictated the colour palette of the house. White was not invited onto the walls. "I started from this landscape and the colours of its sand, which I lifted with slightly more vivid tones." Oranges, burgundies: Laëtitia allowed herself the shades that inspired her during the build, on the condition that they coexisted with the organic hues of the dune. A method to replicate whatever your interior: simply pick out three or four tones from the landscape framed by the window, from the palest to the most intense, then test them on-site at different times of day to observe how they vary in the light.
Kitchen with a view
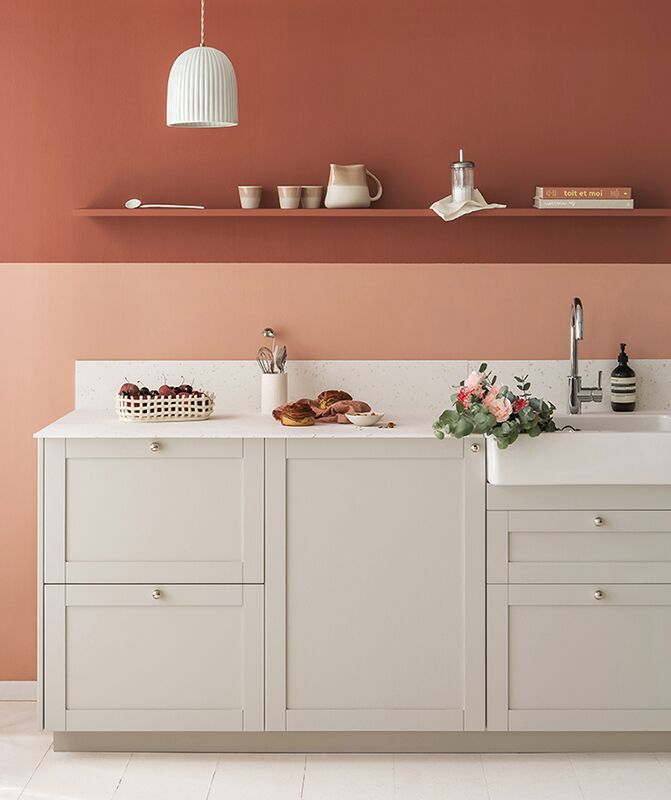
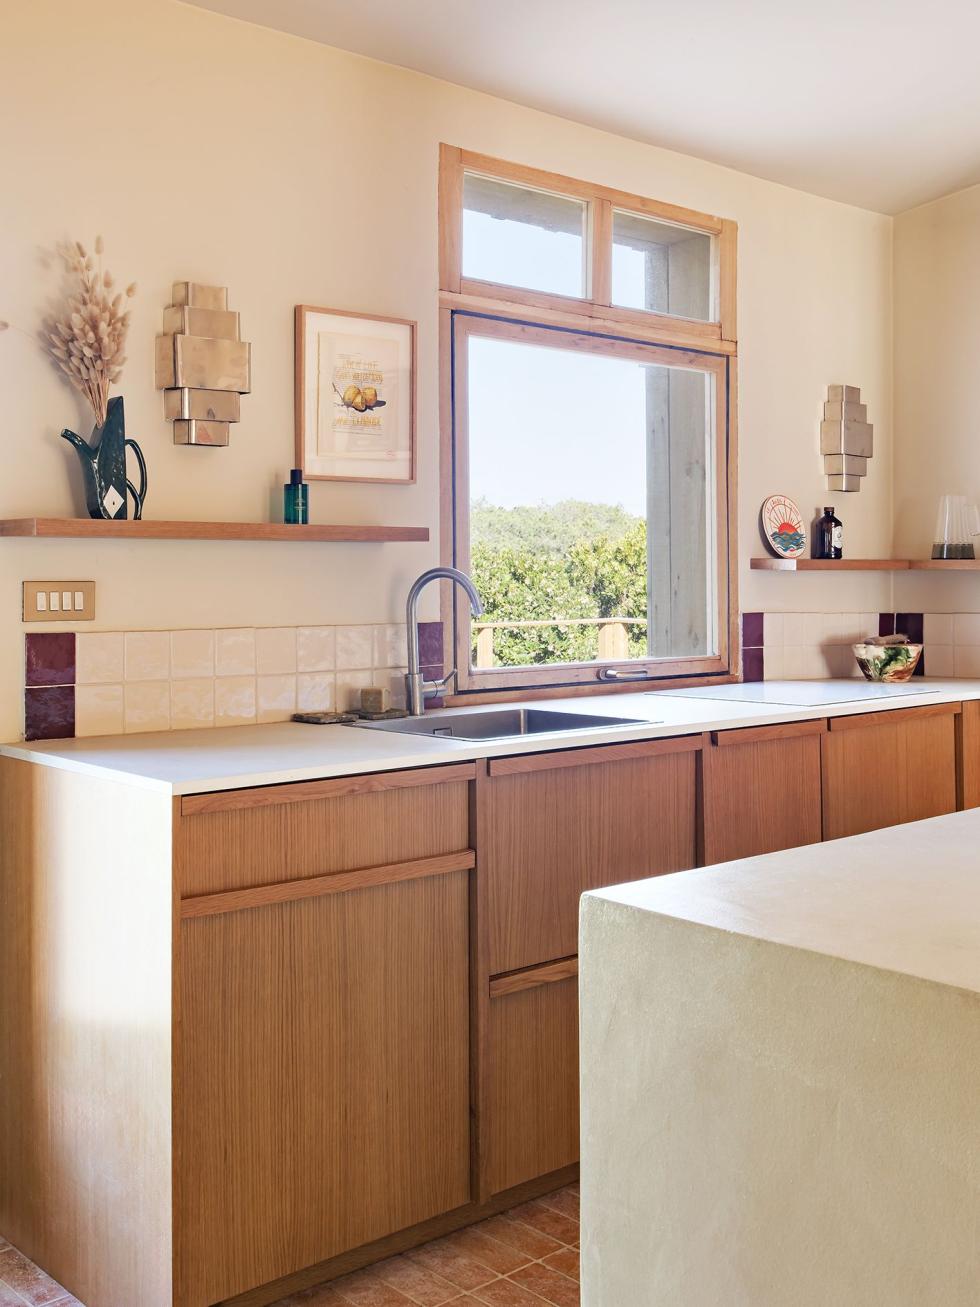
If the surrounding colours make their way throughout the entire cabin, it is in the kitchen that the dune takes centre stage. Here, it is the landscape that sets the tone. The sink and hob have been positioned beneath the window, to banish any sense of chore. Laëtitia has created a dialogue between the beige walls and ceiling and our Honey Oak, which elevates the whole space. Placed between each cabinet, the fillers created from finishing panels add rhythm to the run of units and reinforce the Scandinavian feel of the home. Colour, meanwhile, is never far away. Look more closely: the journalist has played with burgundy tiles to lift her white zellige splashback, while the floor is dressed in terracotta tiles with deliberately wide grout lines, casting a rosy glow over the whole space.

Pocket of resistance
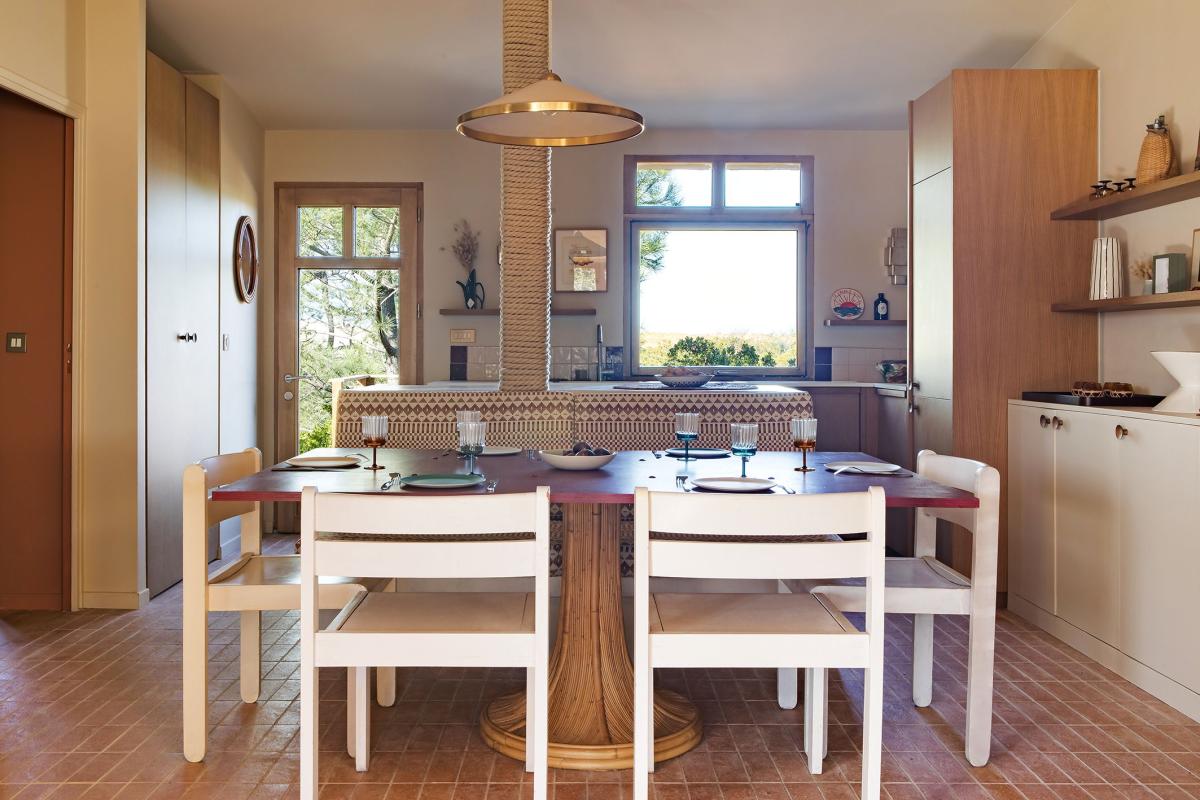
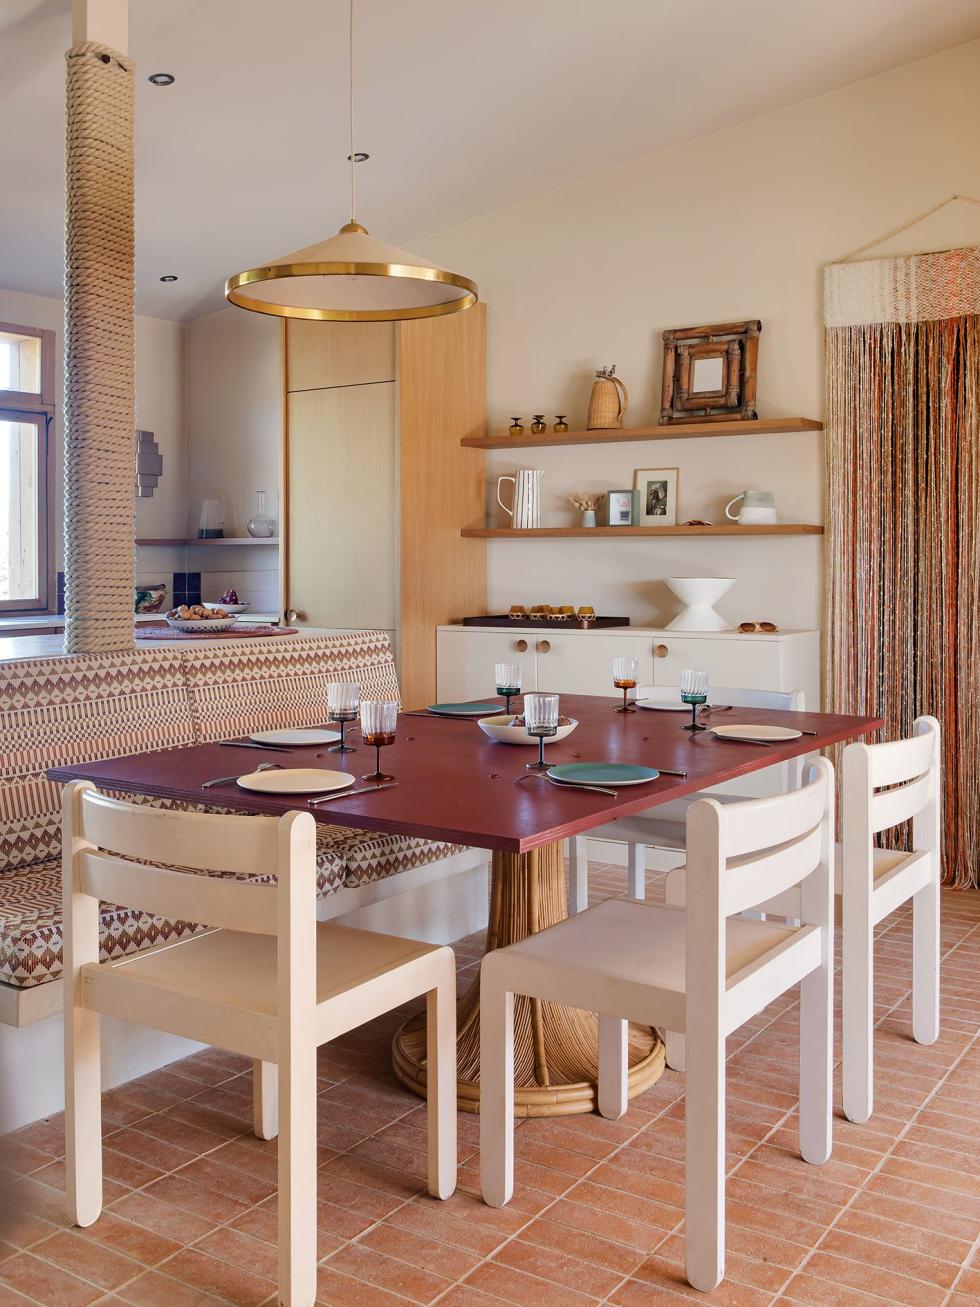
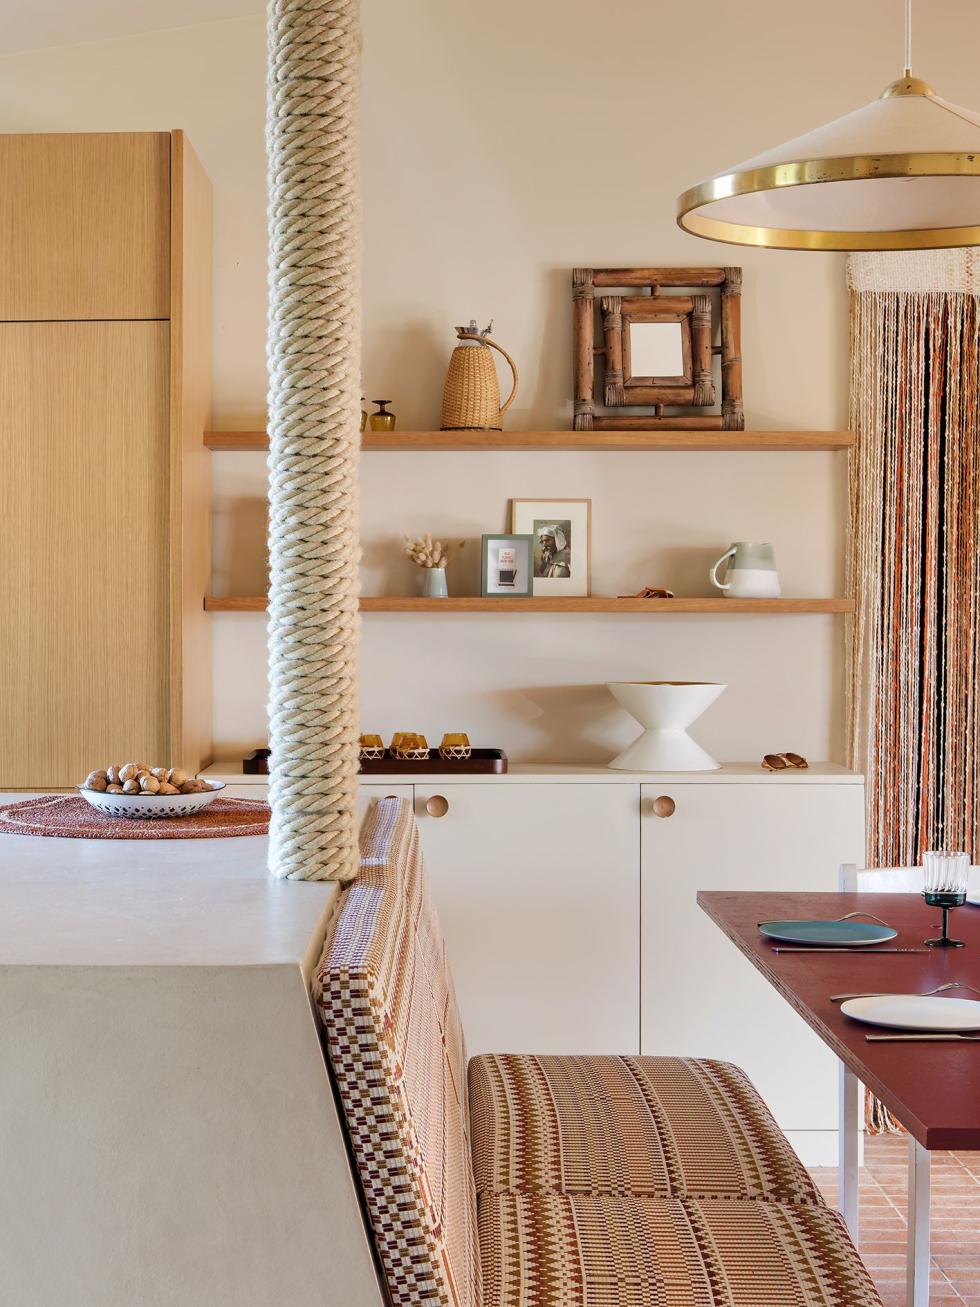
As an extension of the kitchen, the living area acts as the nerve centre. Still, the dining area had to fit into the very same space. “We don't normally like islands that much.” This one won them over by doubling up with a banquette. Coated in a sandy beige waxed concrete by Mercadier, it accommodates the worktop on one side and seating topped with a cushion upholstered in a burgundy and ecru geometric jacquard on the other. Meanwhile, the table with its wine-red top set on a rattan base echoes the burgundy accents and lifts the entire scheme.
Heartstring
Standing in the middle of the room, a pillar rises from the kitchen island up to the ceiling. Although she tried for a long time to blend it into the background, Laëtitia finally decided to showcase it. Wrapped from bottom to top in thick, ecru-coloured rope, it has become an architectural feature in its own right, echoing the house's natural fibres. "You'll never believe it: we needed 30 metres of it!"
Tight weave
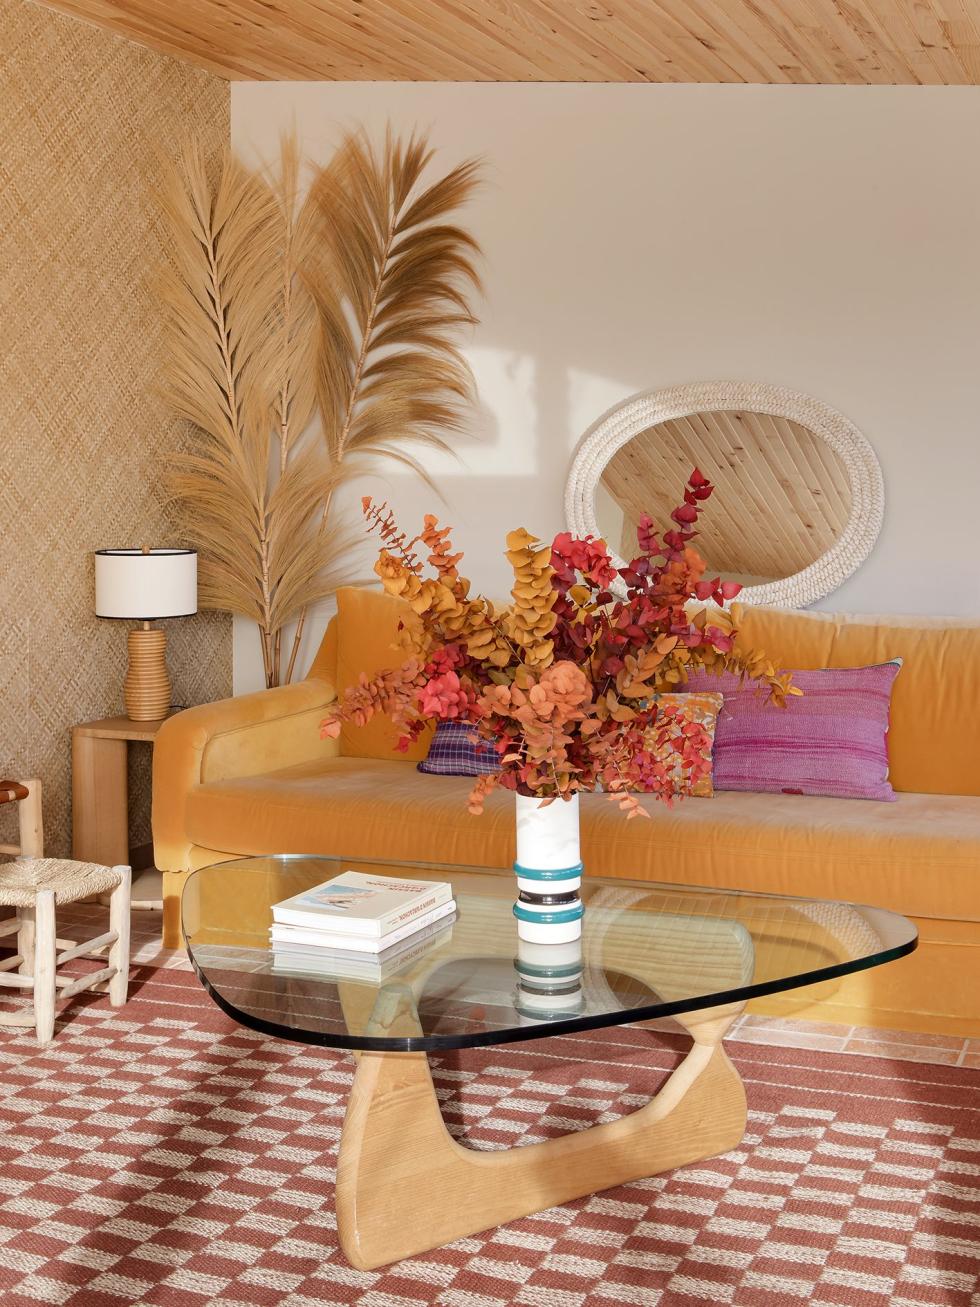
In the living room, the sandy palette is enriched with natural textures. A braided fibre wall covering by Elitis dresses the wall and frames the opening to the dining room, beneath a pine-panelled ceiling. On the floor, the wine-red chequered rug echoes the table top and picks up the rhythm of the terracotta tiles. These details weave together the harmony of the cabin, enhanced by the natural light that floods through the glass doors.
Bordeaux Without Detours
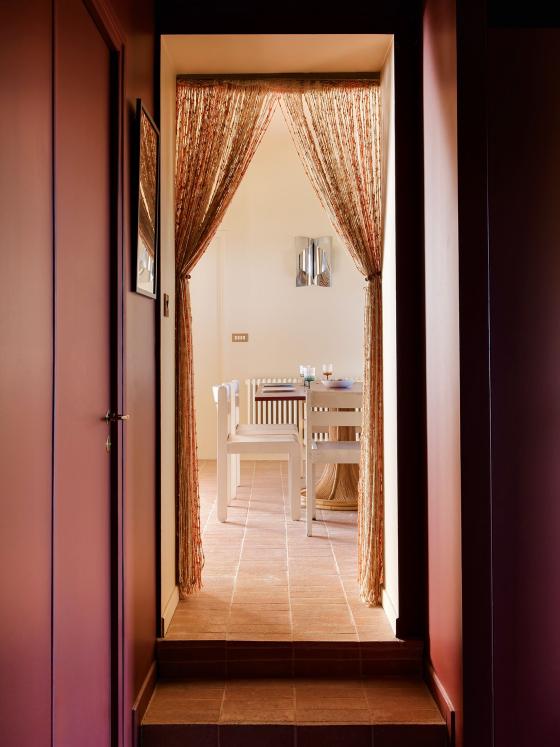
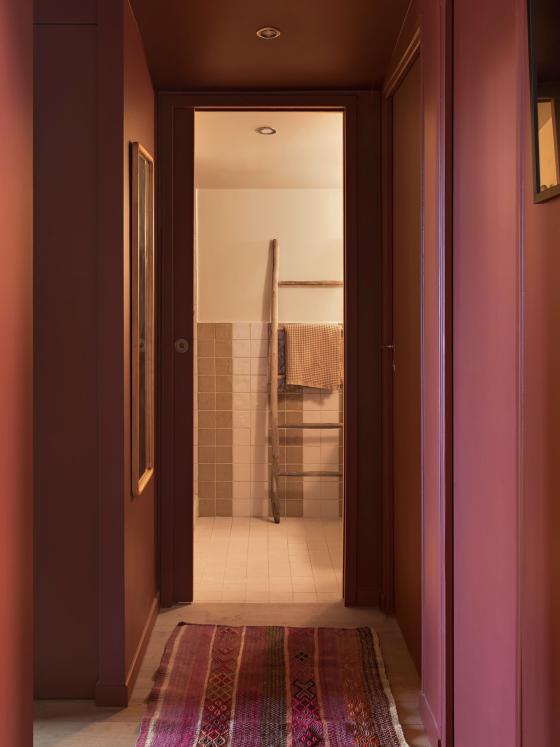
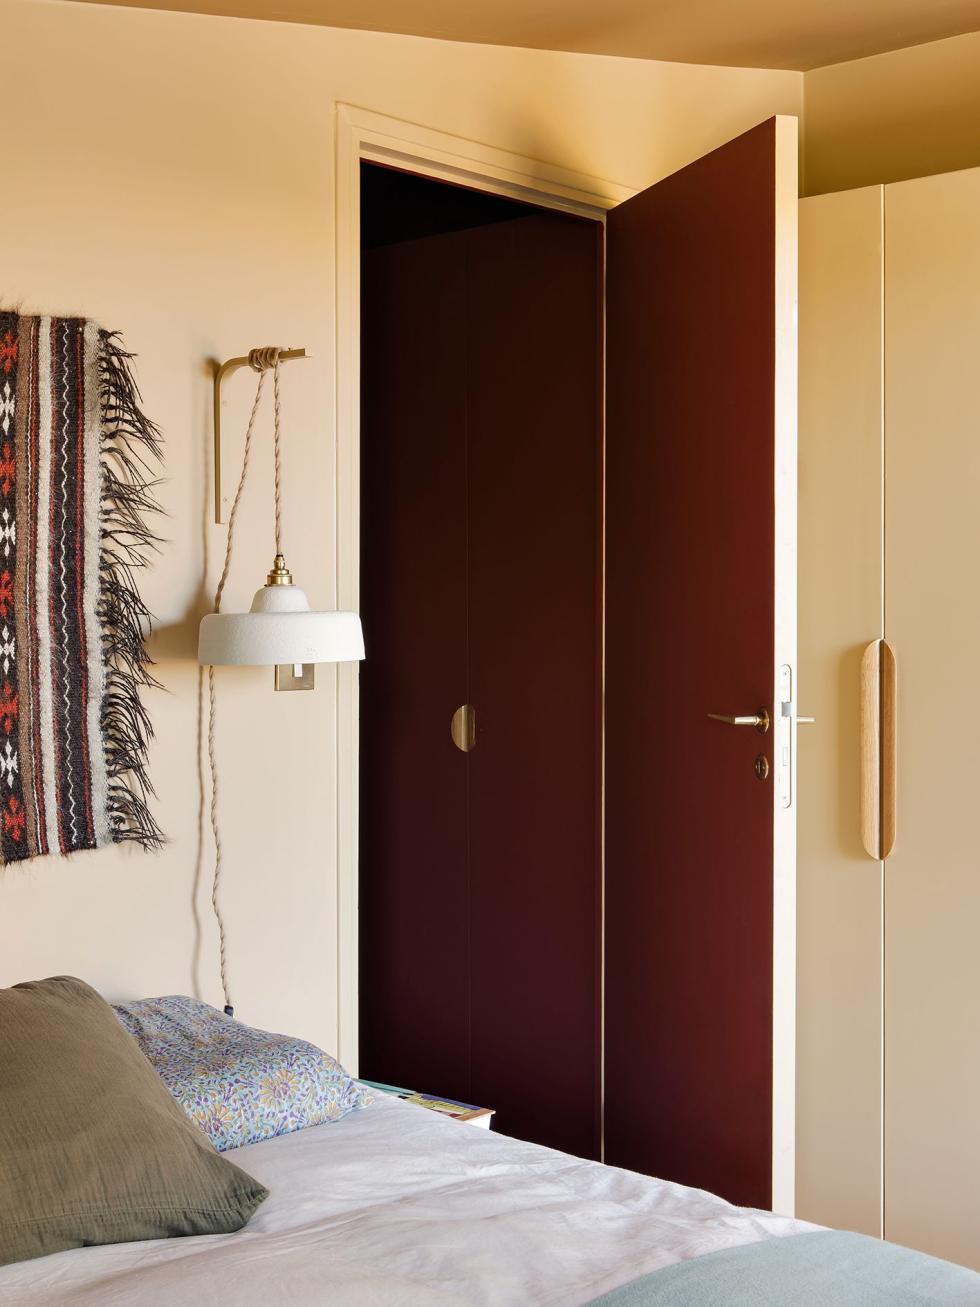
Lacking natural light, the corridor leading to the bedrooms and bathroom could have been the overlooked element of this renovation. But that was before accounting for Laëtitia's love of colour. "It's the perfect playground!" Stretched from the walls to the ceiling, taking in the skirting boards and doors, the bordeaux allowed her to create a box effect that envelops the space and visually enlarges it by softening the angles.
Dreaming Boxes
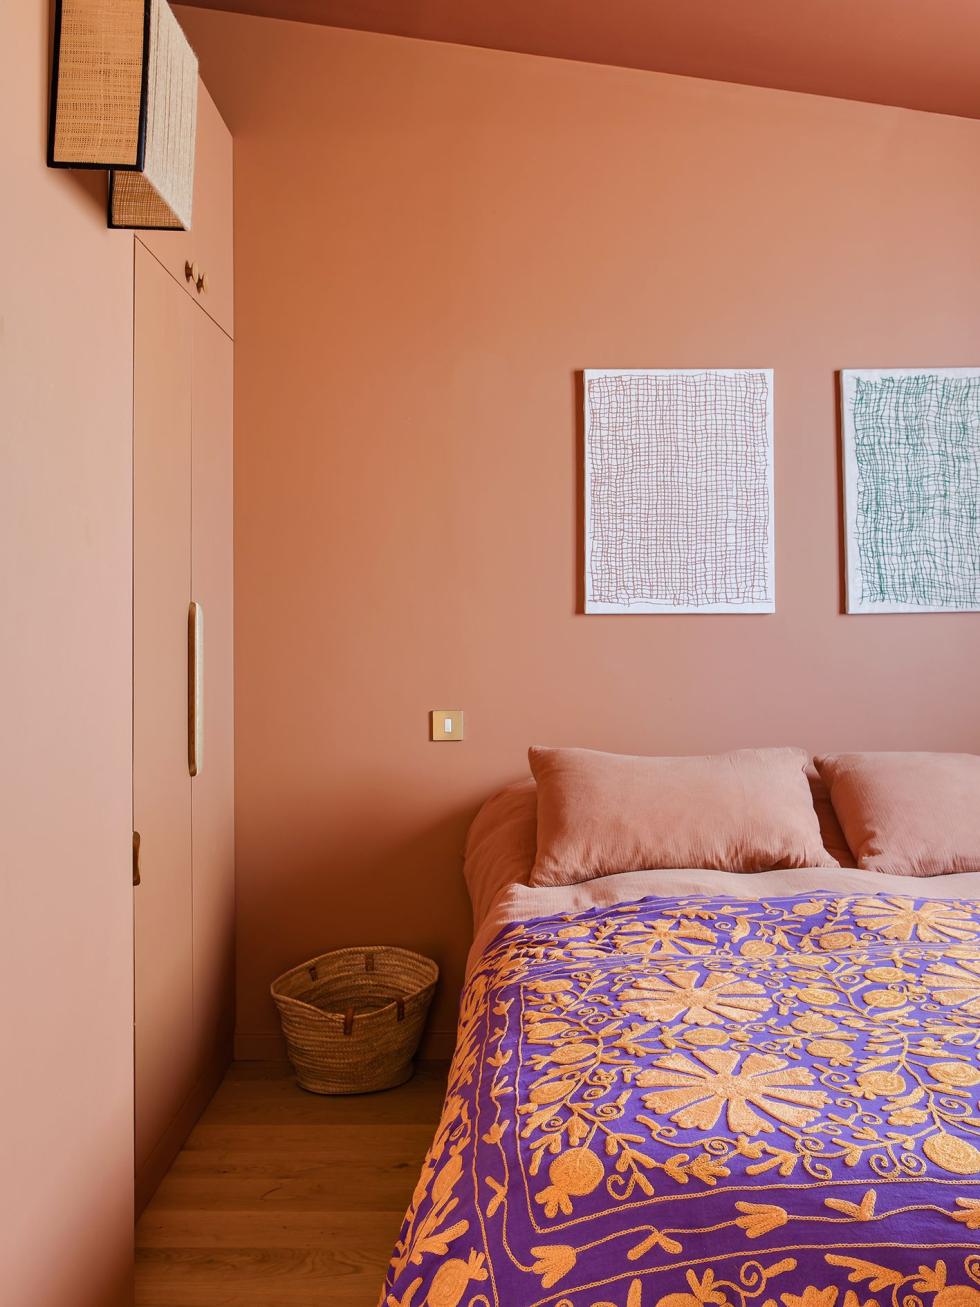
At the end of the hallway, the bedrooms follow one after the other like colour boxes. Here, sand-coloured walls beneath a subtly ochre ceiling; there, an earthy pink warmed by a shade a tone more coppery. Whatever the hue, the ceiling always takes on the deeper shade. “It tends to visually lower the ceiling and create that cosy, cocooning feel I love so much. The smaller the bedroom, the more enveloping the effect. Colour reassures me, and even more so when it’s down low!”
Crossfade
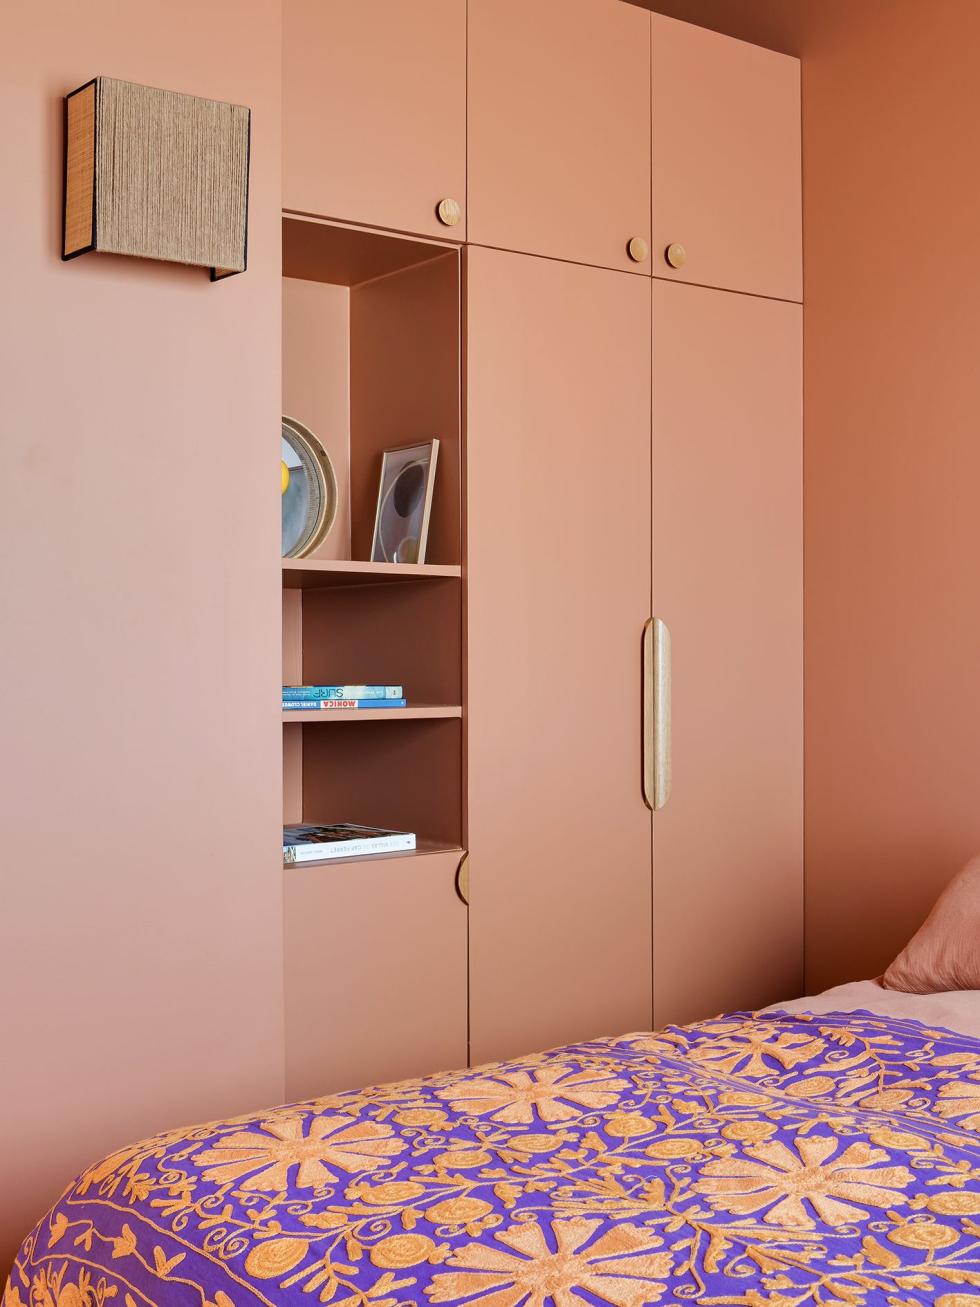
Storage is the key to success when working with 9m² bedrooms — and then some more storage! With their colour blending seamlessly into the walls, the wardrobes strike the perfect balance between practicality and aesthetics. In her own room as well as in her children's, Laëtitia applied the same principle: incorporating a niche to break up the lines and create a space to display objects she has picked up on her wanderings around the peninsula.
Surprise Cupboard
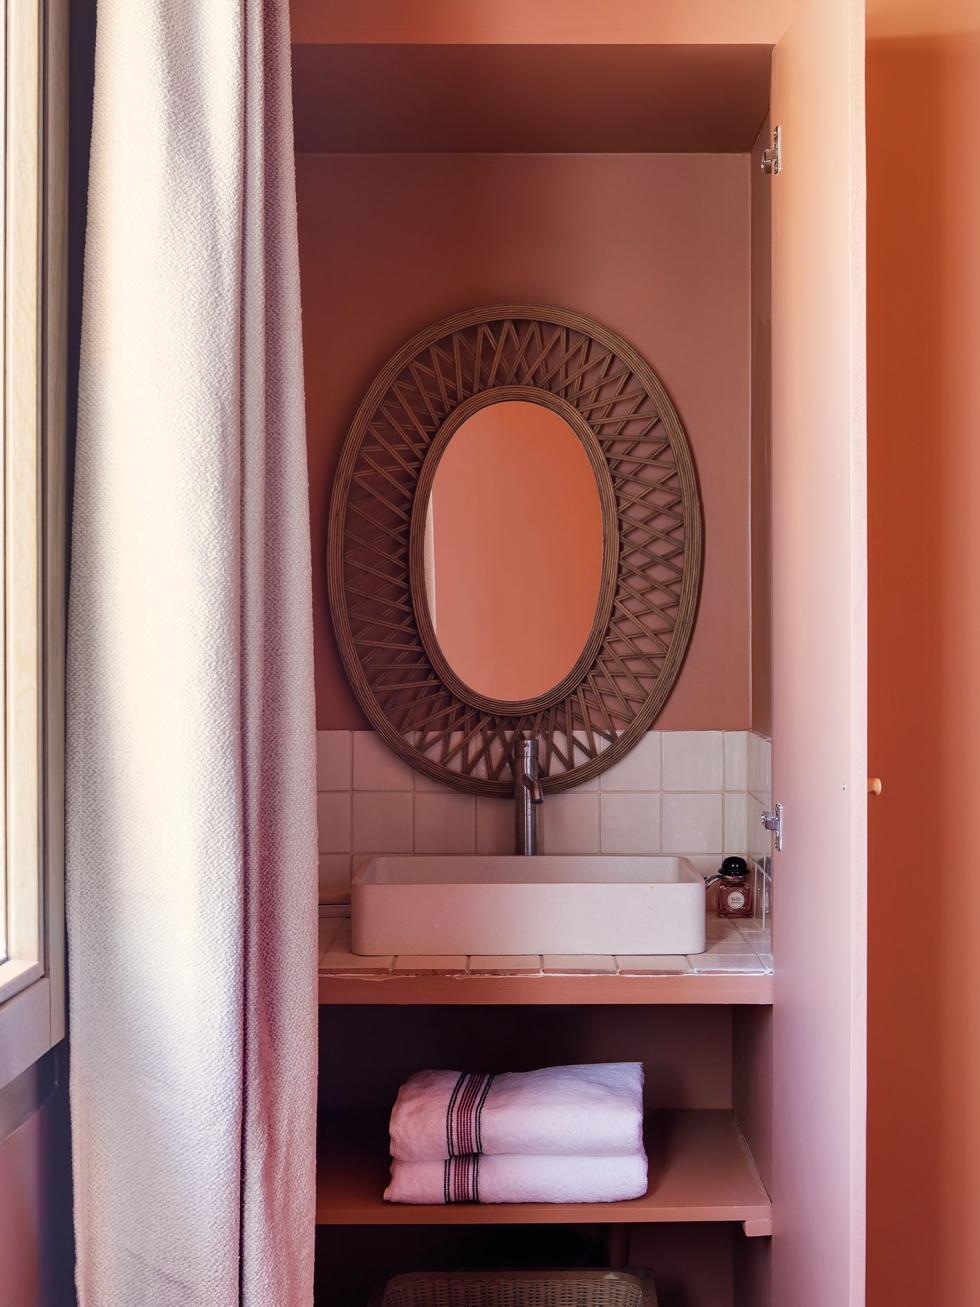
A cabin means limited space: it's impossible to give everyone their own bathroom. No matter! "I love the idea of the old-fashioned washroom, tucked away in a small cupboard." A basin set on a white zellige-tiled surface, an oval rattan mirror, a shelf for towels: that's all you need to brush your teeth, remove your make-up, or freshen up without sacrificing your privacy. The interior is painted in the same shade as the bedroom, to create a sense of continuity. To recreate it, plan for the water supply and drainage from the outset of the build, choose a surface and splashback that are water-resistant, and make sure there is adequate ventilation.
At someone's beck and call
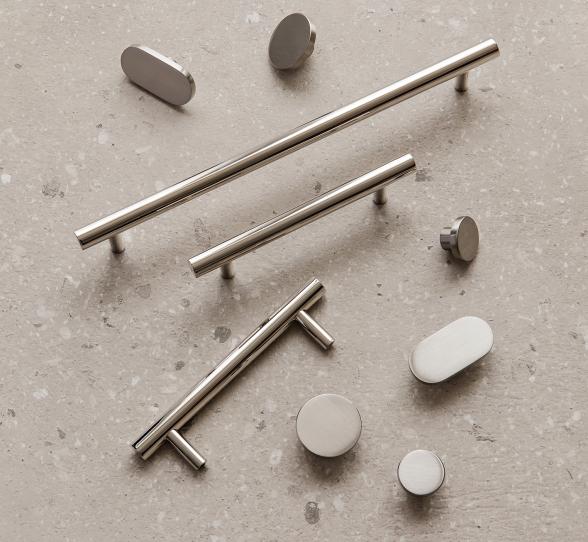
At Laëtitia's, the attention to detail extends all the way to the light switches. Throughout the home, brass plates accentuate the coloured walls. "It's a crucial detail. What a shame to draw the eye to a white plastic switch plate! Especially since the plates are fairly easy to change." The wooden handles, a recurring theme throughout the cabin, add a finishing touch to the coloured cabinetry in every room.
The ideas that inspire us
- Ceilings painted one shade above the walls, to enhance the cocoon effect.
- The palette drawn from the Cap Ferret landscape, which sets the tone for the entire house.
- The corridor treated as an all-over bordeaux box, to counteract the lack of light.
- The rope, which transforms an unsightly post into an architectural feature.
- The cloakroom tucked inside a cupboard, incredibly practical for everyday use.