Before / After: Amatxo, the colourful paradise of Matthieu Vergote and Ekhi Busquet
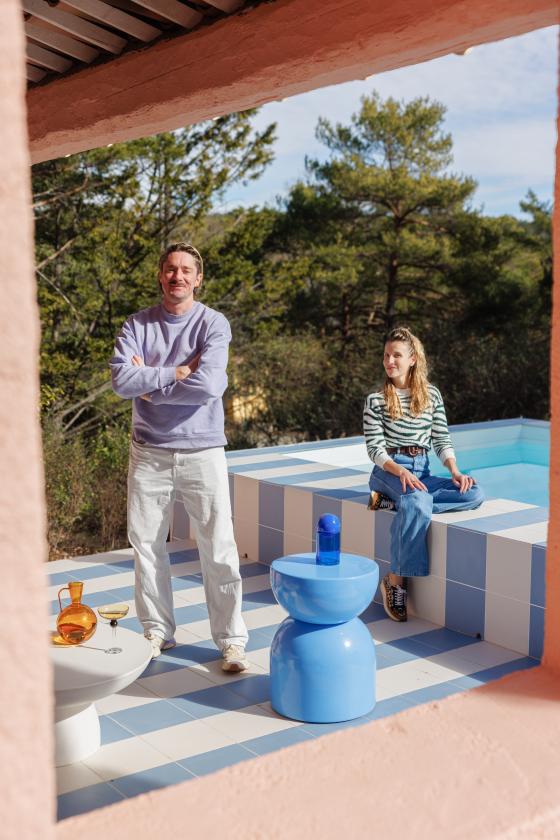
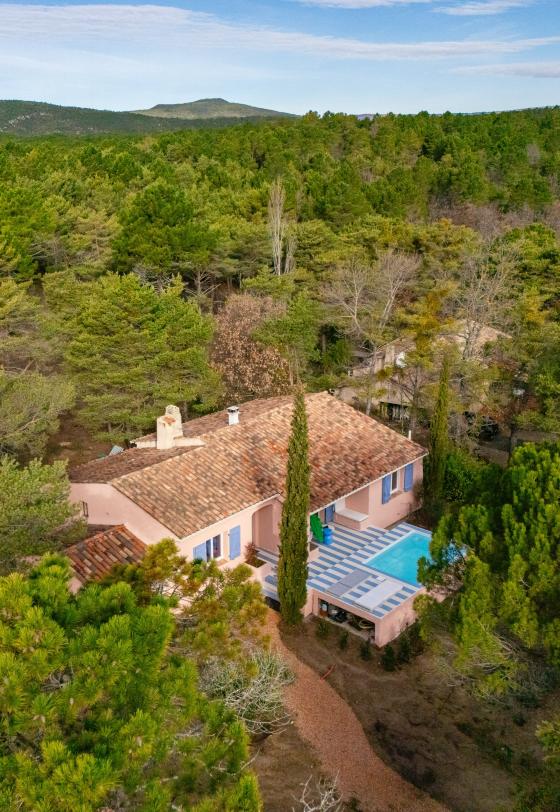
Forget the clichés about Provence. A world away from the classic triptych of old stone, lavender, and olive groves, this 1970s house reimagined by Matthieu Vergote and Ekhi Busquet reveals a singular composition. Here, the shutters are a deep ultramarine blue, and the forest stretches as far as the eye can see. "We could have turned it into a farmhouse like so many others… We preferred to reinterpret the original intention through our contemporary lens!" With its lino and carpet flooring, mirrors, and vintage tiles, Amatxo — its Basque name, a tribute to Ekhi's mother — is full of nods to the aesthetic of the era, whilst never losing sight of its connection to nature. A striking before-and-after, in which colour defines the spaces and gives them a sense of grandeur.
That 70s Show
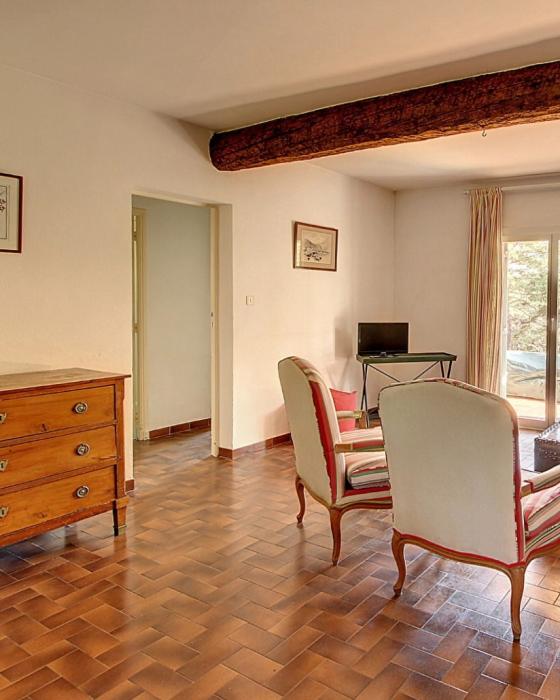
"The hardest part was convincing myself!" While it only took Matthieu one visit to picture himself living there, Ekhi needed a little nudge. "We were looking for a family home with character. This is a housing estate, with architecture typical of the 1970s. On the face of it, it didn't tick any of our boxes, except that it's in the heart of the Provence Verte." The prospect of playing with the era's design codes won her over. Twenty-four hours later, the mood board had come to life. Space Age inspirations, bold colours, and materials that were fashionable 60 years ago… All that was left was to sign on the dotted line, before reshaping the space to live in it, inside and out.
Garden State
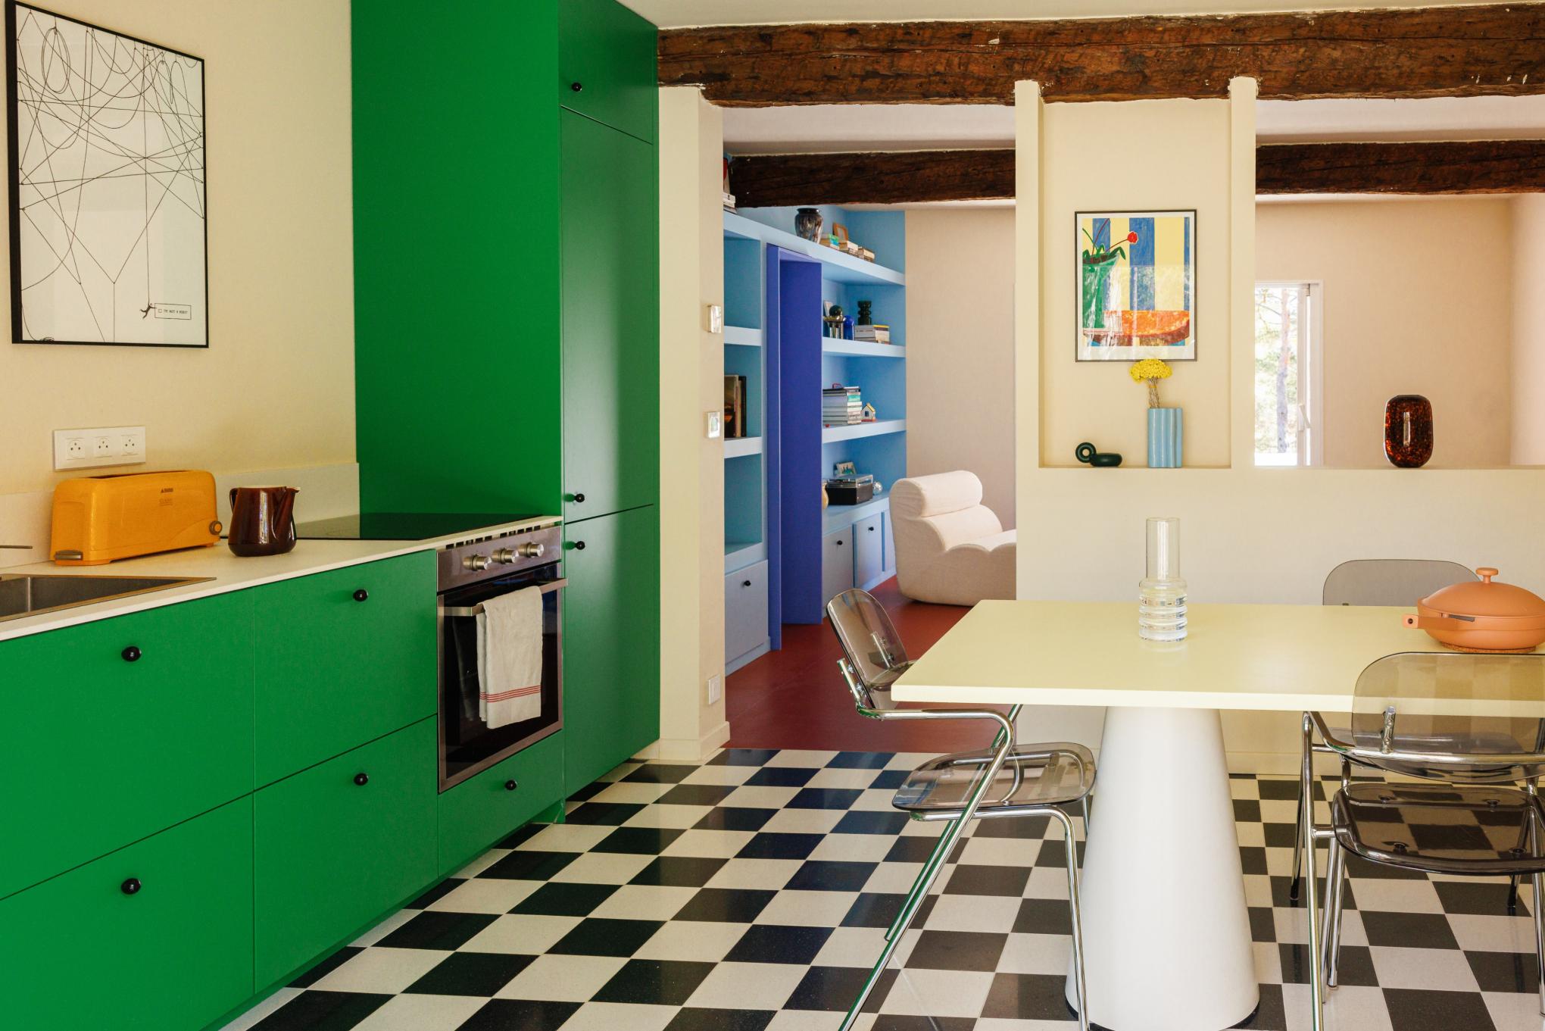
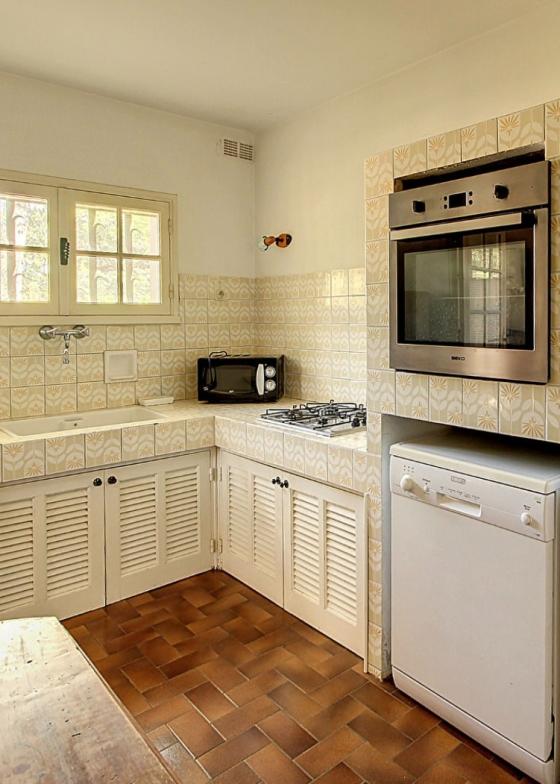
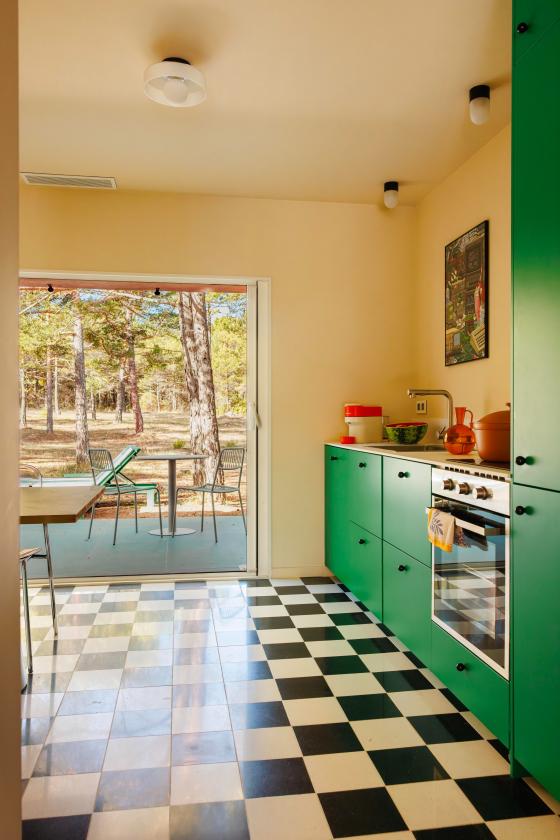
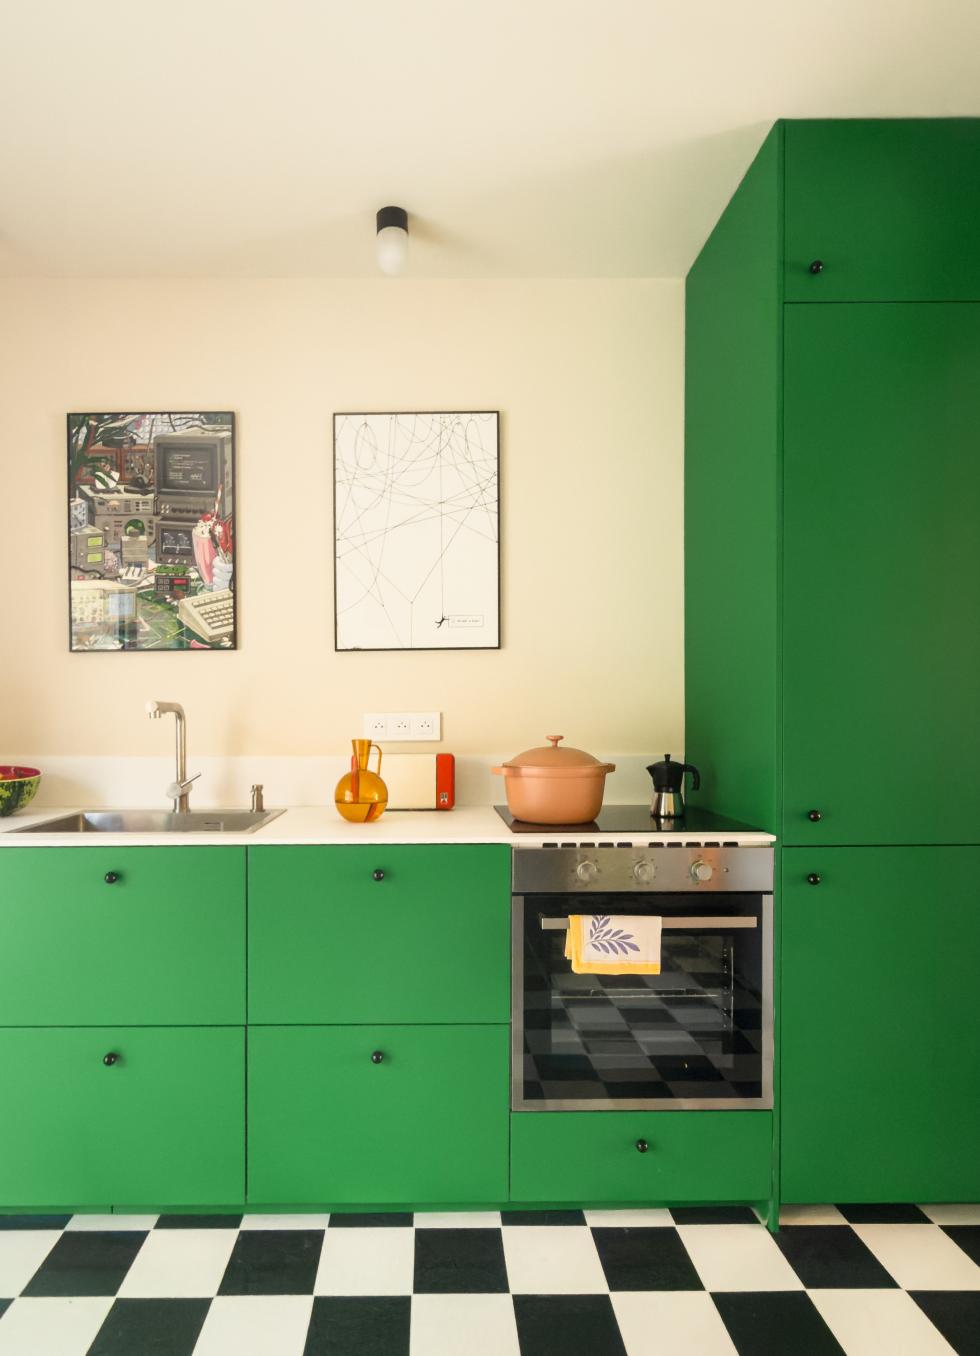
“A house in a garden, a garden in a park”. Ekhi and Matthieu made the housing estate's original maxim their own. Out with the cramped windows: large bay windows have opened up the rooms to the outdoors, starting with the kitchen. With its Leaf fronts, it draws on the surrounding landscape. The checkerboard floor gives a graphic look to the whole space, enhanced by the black handles that stand out against the lacquer. The walls have been painted in Ivoire to soften the contrast with the bright green and to link the different colours of the house.
Lightly salted
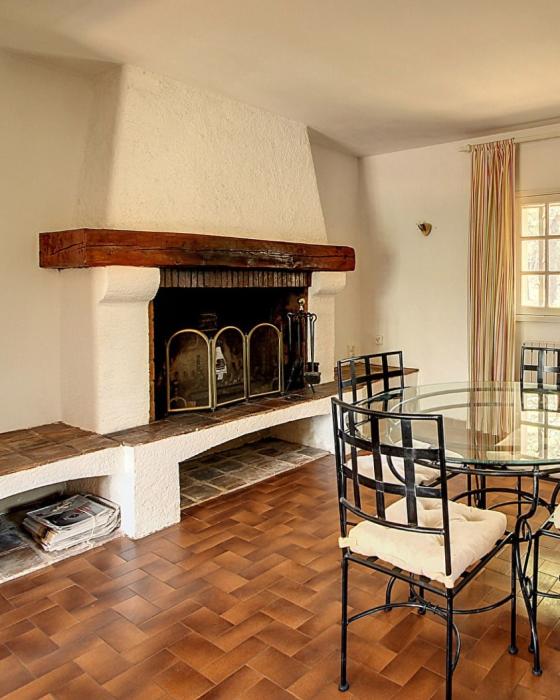
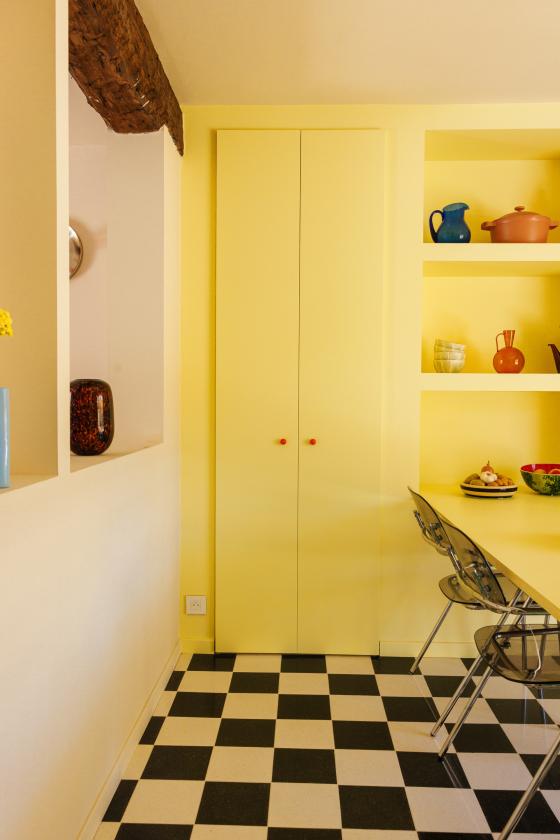
Facing the kitchen, the butter-yellow dining room brings sunshine into the room and infuses the adjoining walls. Matthieu and Ekhi had the partition wall doubled where the old fireplace used to be, in order to insert two Pax modules dressed in our Lemonade matt lacquer doors. Between the two cupboards, plasterboard shelves allow the focus to be on the decor, while a MDF top painted in the same shade and supported by a conical leg creates a bespoke table that fits to the millimetre.
Shades of blue
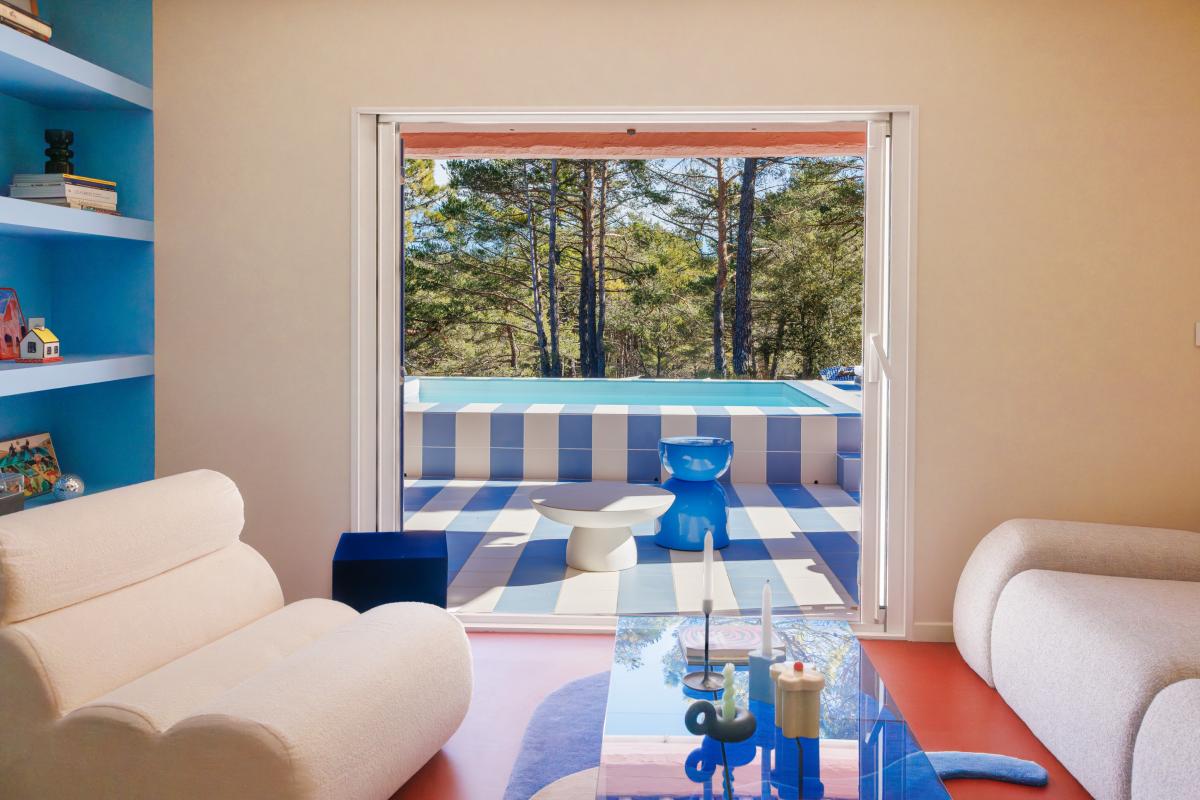
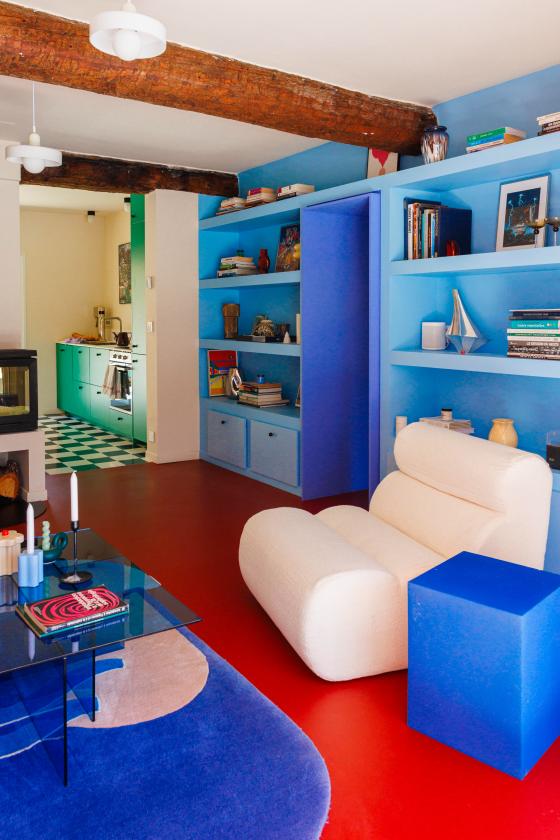
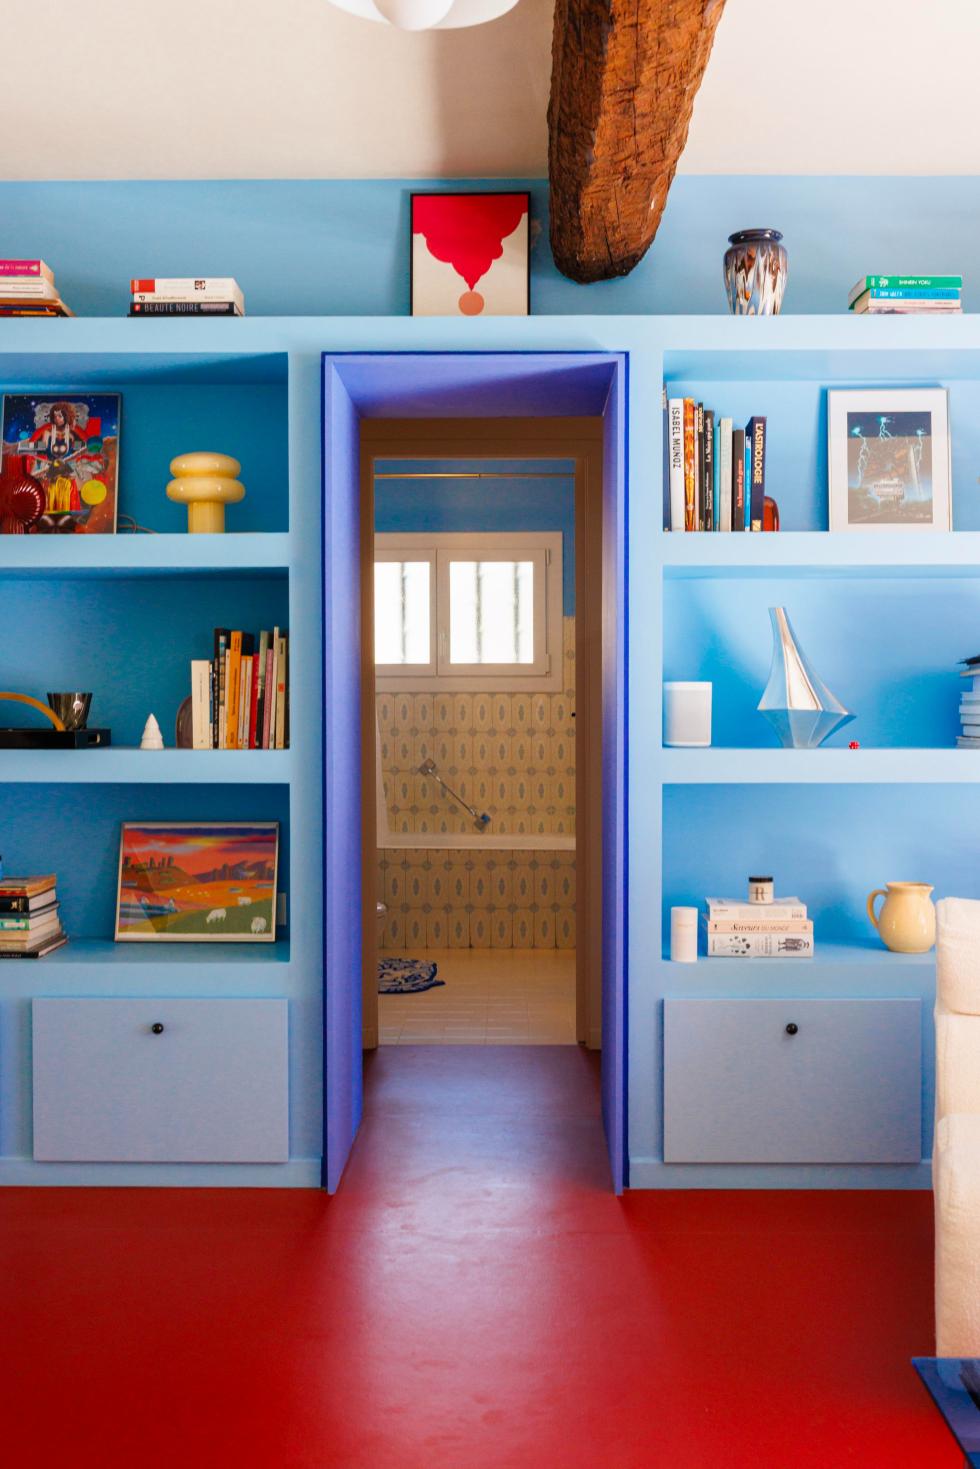
If the kitchen and living room were already a single through-room, colour now makes it possible to define their functions. On the living area side, blue dominates in a gradient of shades. Stretched across the entire bookcase, our Iceberg is highlighted by periwinkle panels set slightly proud to emphasise the door. Look more closely: here the paint has also been applied to the adjoining walls to create a boxed effect.
Into the wood
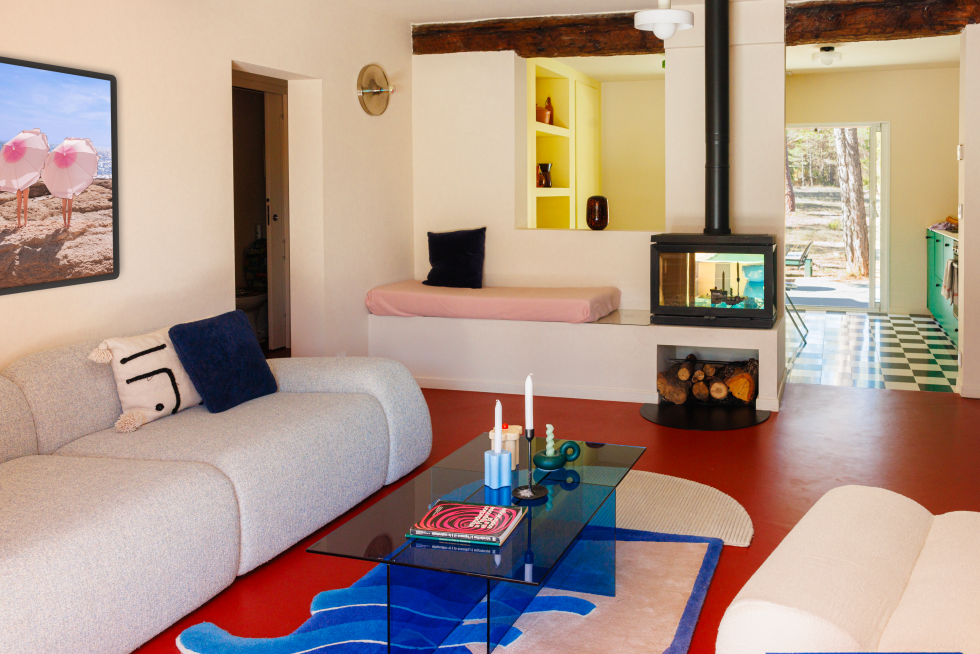
On the floor, the red lino, a nod to the 70s, energises the Ivory walls. A few half-partitions have been put up to divide the room and allow for the installation of a wood-burning stove flanked by a built-in bench, perfect for lazing on during the hottest hours of the day. Kept in their original condition, the beams contrast with the graphic design choices and add a warm touch to the whole.
Space Invaders
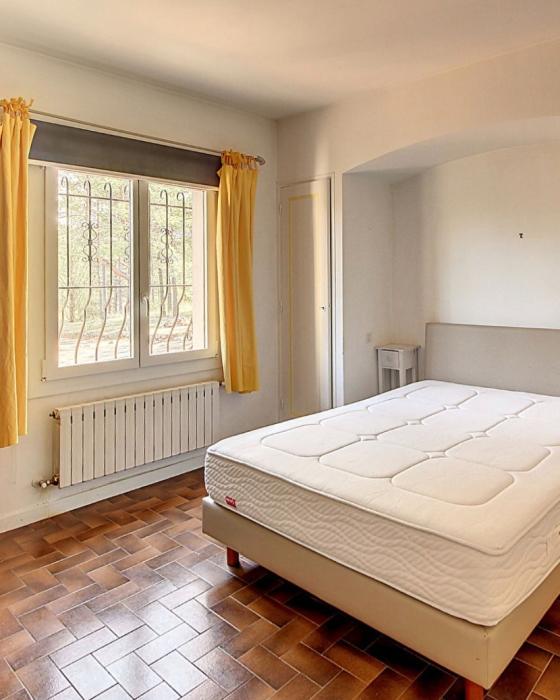
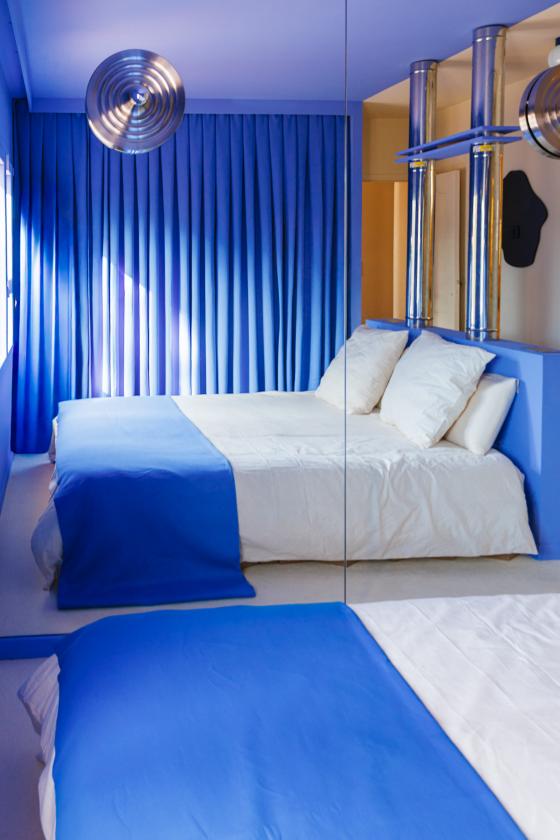
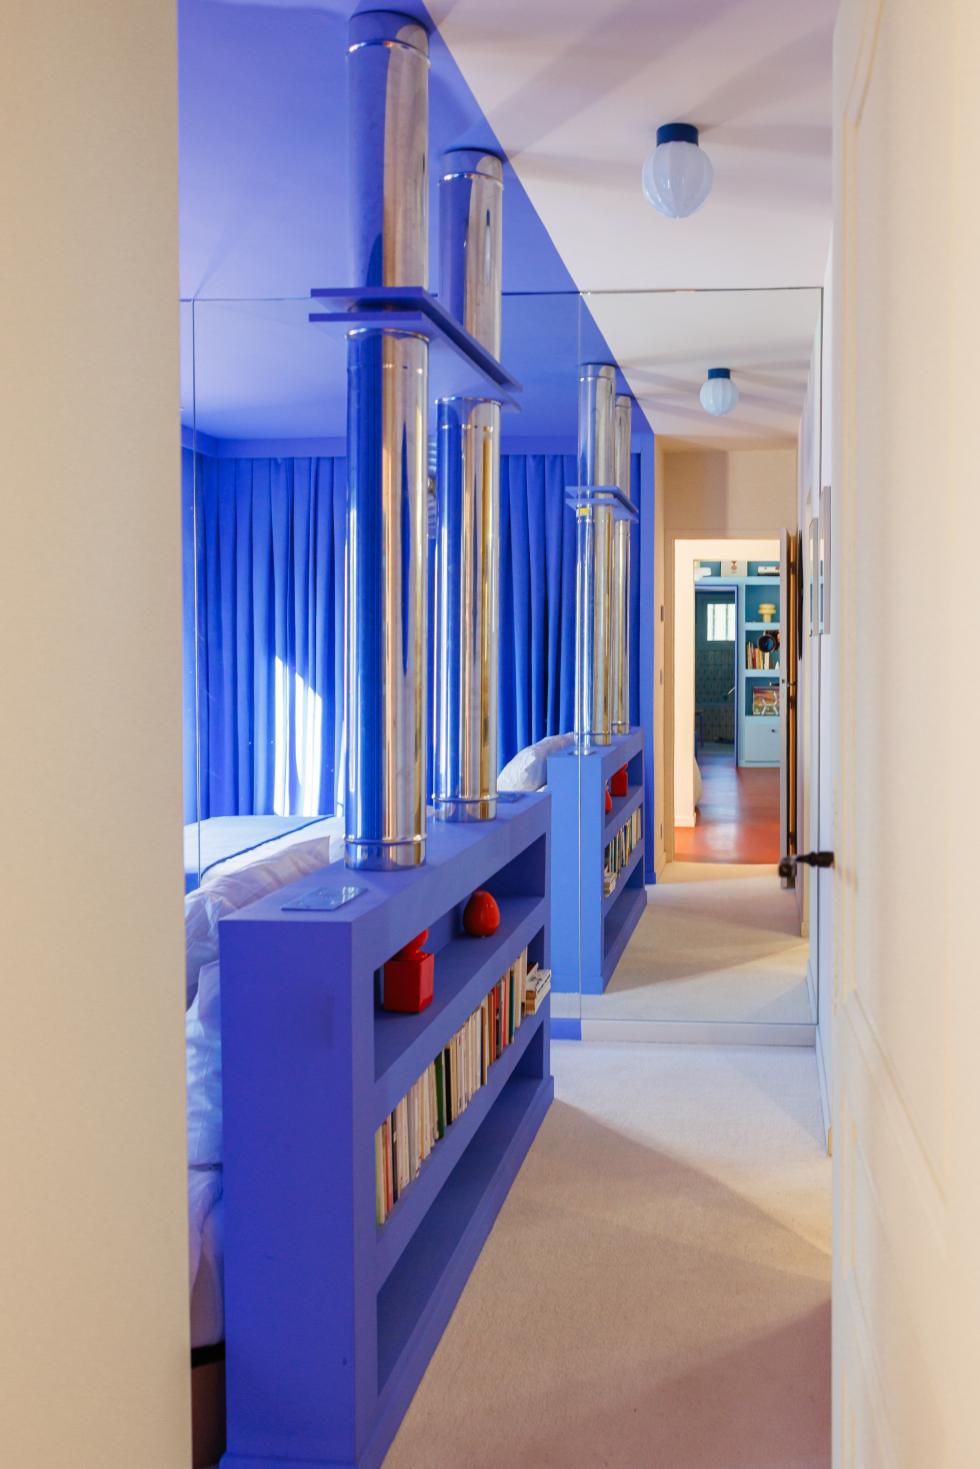
But it is in the bedrooms that the transformation is most radical. With its brown tiled floor and barred window, the master suite was far from matching the vision of the founders of Bureau Bingo. No matter! Matthieu and Ekhi opted for an ultramarine blue stretched from the curtains to the ceiling, an effect they amplified with a wall of mirrors. Made from stainless steel tubes simply fixed to a plasterboard structure, the headboard separates the sleeping area from the bathroom.
Back to the future
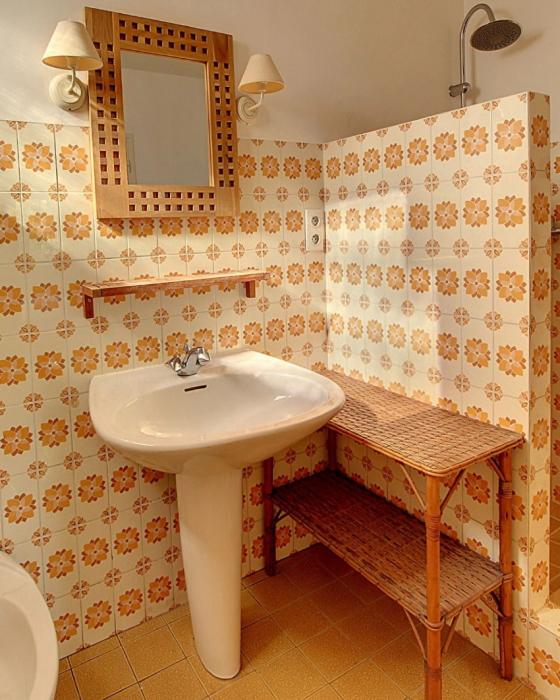
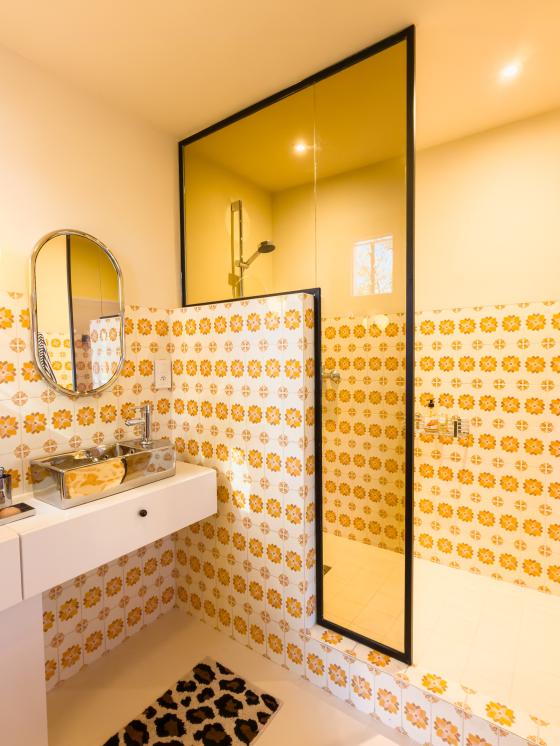
You would almost swear that nothing has changed... and you wouldn't be entirely wrong! "We fell in love with this Salernes earthenware, we absolutely wanted to keep it". A shower screen trimmed in black, a redesigned vanity unit and stainless steel accessories did the rest, turning this room in its original state into a modern bathroom.
The Green Mile
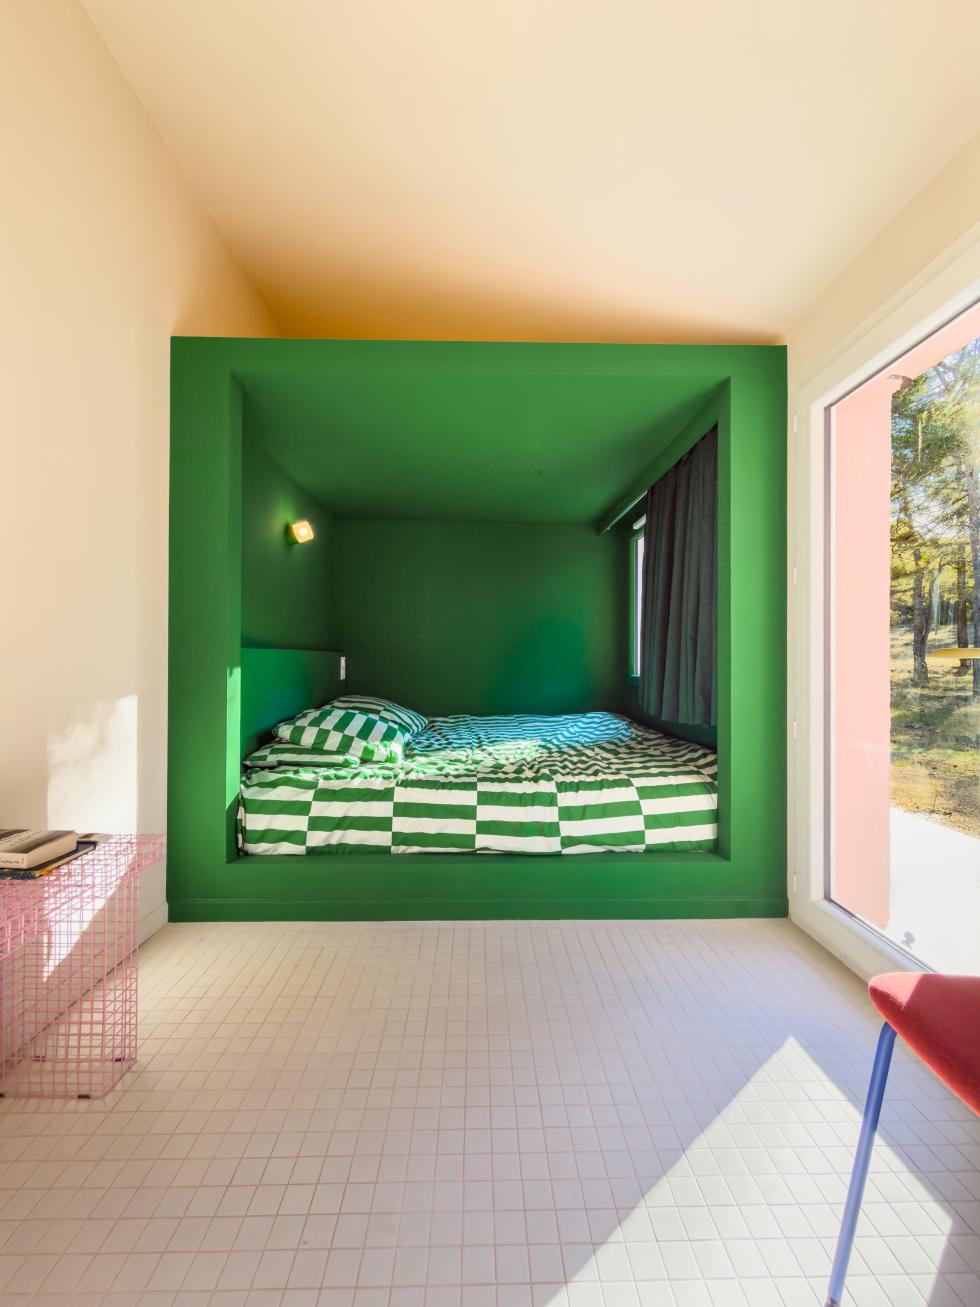
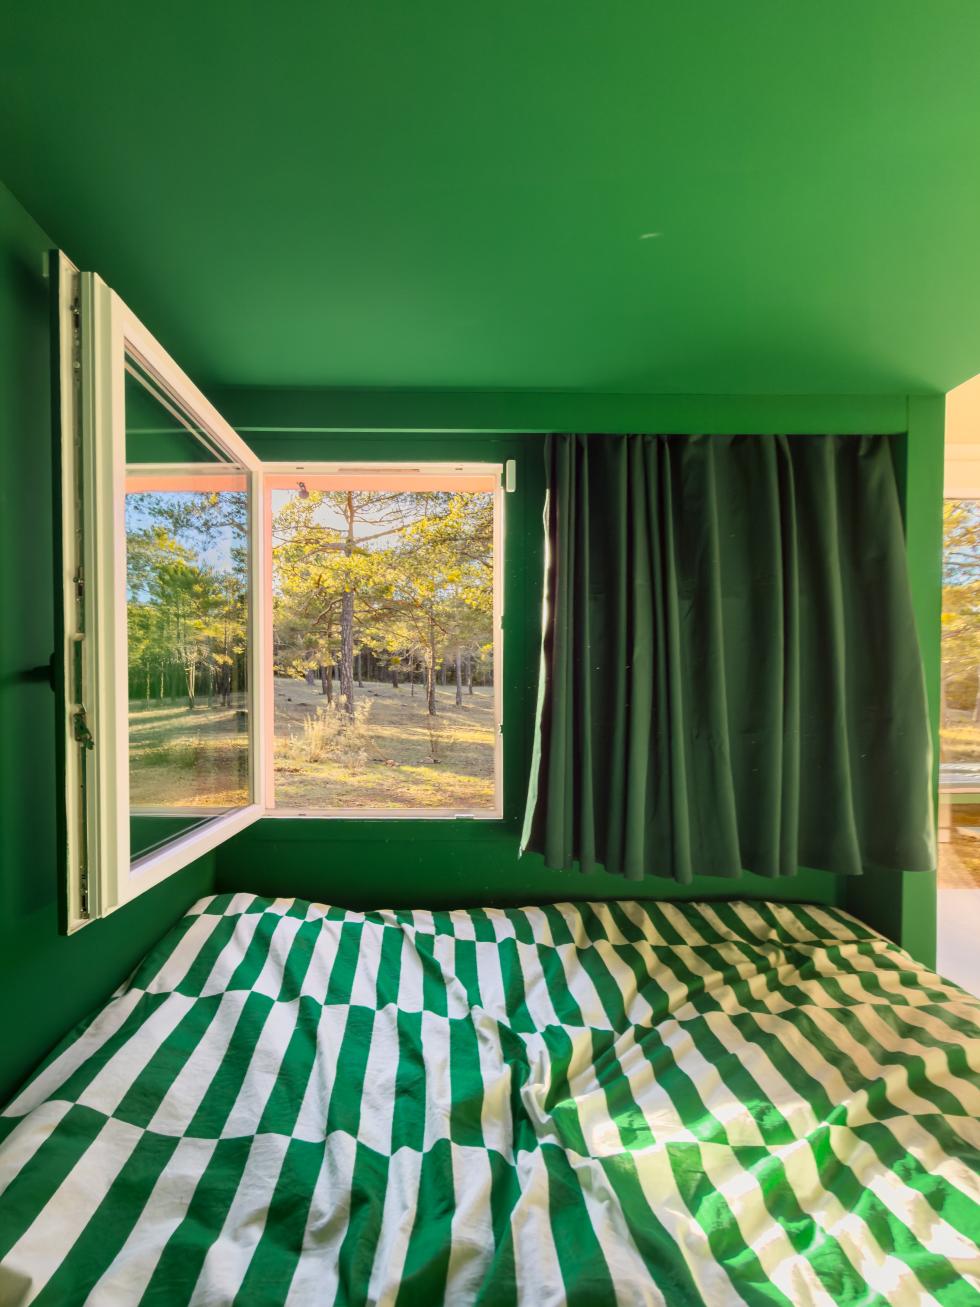
Same player, play again. The guest room follows the same principles as Matthieu and Ekhi's home: a glass wall to blur the line between inside and out, a bold colour choice, and a coloured box to create a sleeping area that feels like a cabin open to nature. Here, a mosaic of tiles covers the floor, evoking a poolside feel, while the volume of the green box visually balances the architecture of this long, narrow room.
The ideas that inspire us
- Colour stretched up to the ceiling to define the spaces
- Floors crafted with unexpected materials to carry their vision through to the very end
- Period tiles, preserved and reinterpreted to create a contemporary bathroom
- Pax units integrated into the kitchen to provide essential everyday storage