⚡ Delivery times available here⚡ | 3 samples offered here
The open cabinets overlook the kitchen and bring the beautiful objects to life against a bleu nuit backdrop.
Structured geometric layout facing a large central island
Touch it, test it, decide
Designed without wall units, this kitchen blends seamlessly into the home’s living space.
The central island separates the kitchen from the living space and allows for a built-in banquette.
A plunge into vibrant colour, used in bold blocks and subtle touches, combined with natural oak.
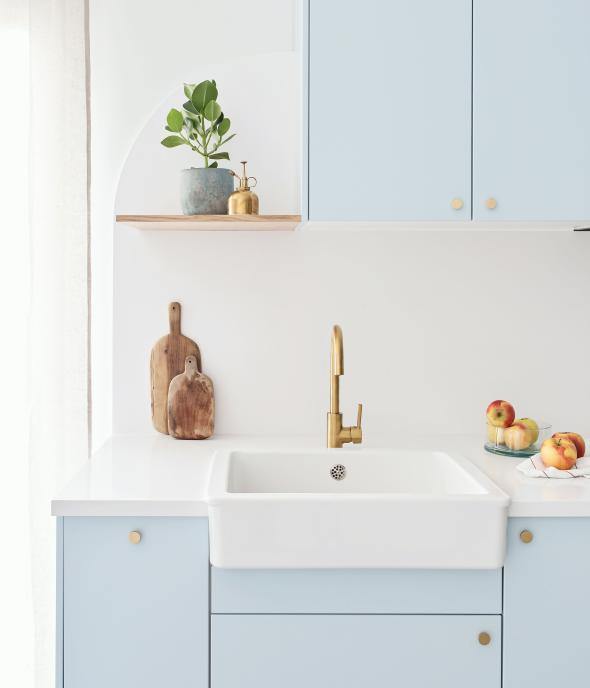
Designed for a compact space, this studio-style kitchen combines open shelving with brass details for a stylish, refined look.
Framed by white metal and glass partitions, this kitchen is set within an open-plan space featuring a white-painted floor.
Visually structured, it is composed of two tall units connected by wall cabinets.
A well-balanced open-plan kitchen offering ample storage and generous workspace.
An L-shaped kitchen where natural light reveals the depth of the Sombre Forest shade.
This Bleu nuit kitchen is set within an open, light-filled space, where colour gently structures the overall composition.
The contrast between a deep blue and white is softened here by a pink-toned floor.
The authenticity of oak and light colours to create a minimalist and cosy ensemble.
Haussmann-style lines are paired with a light, bright colour tone.
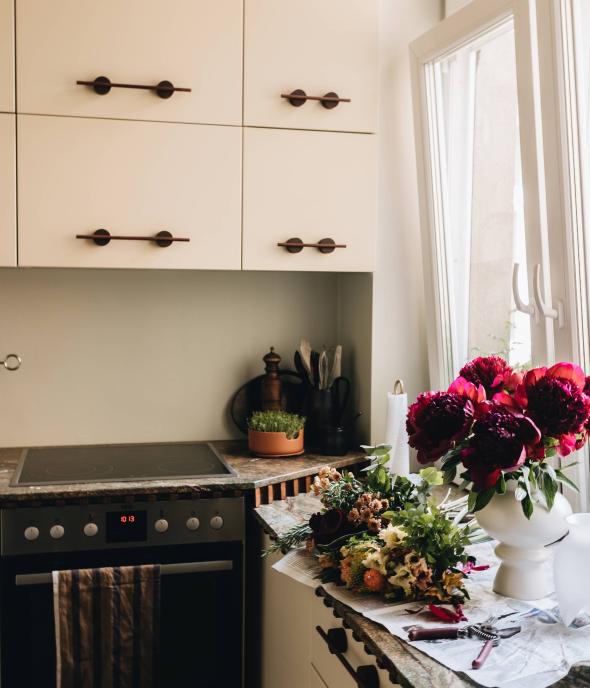
A soft colour that extends onto the walls, and dark wooden handles with a distinctive character.
A clean linear layout, complemented by a few floating units in an “open / closed” interplay.
Light cabinetry set against a two-tone backdrop, paired with a terrazzo worktop, for a bold and vibrant scheme.
This beige rosé kitchen plays with soft tones to create a bright and calming atmosphere.
This kitchen in natural walnut reinterprets vintage codes in a soft, contemporary way.