⚡ Delivery times available here⚡ | 3 samples offered here
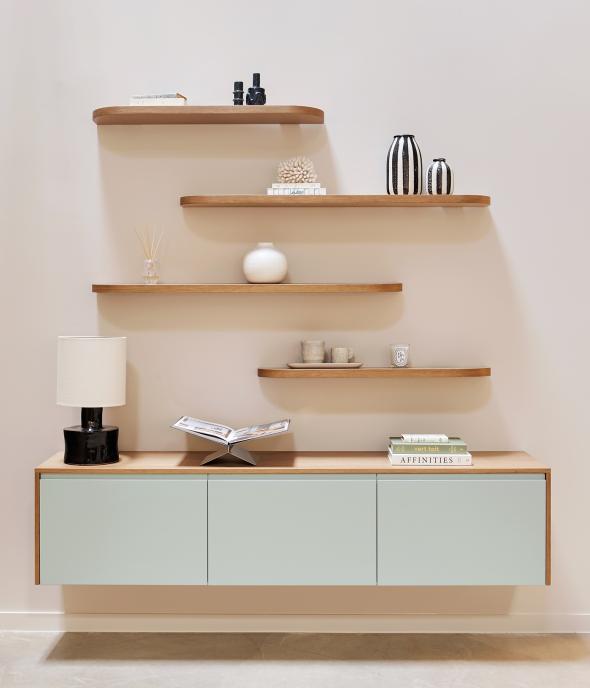
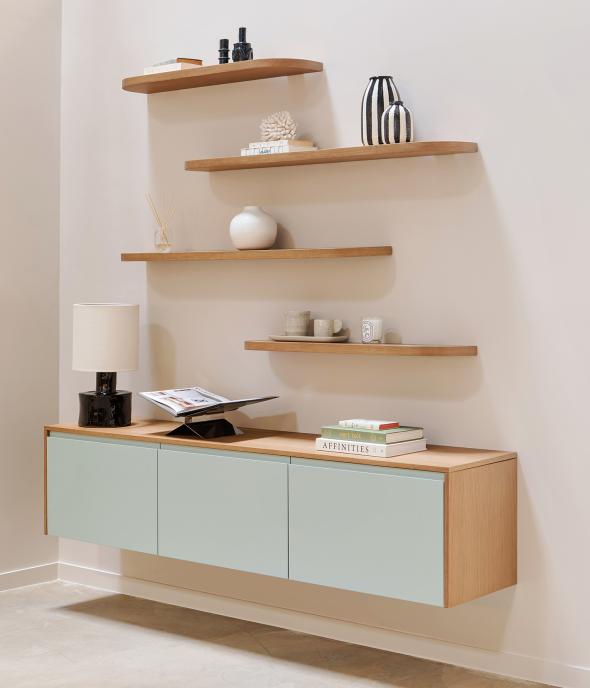
A wall-mounted sideboard in Green 01 - Amandier grisé and Honey Oak, extended with rounded Double Curved shelves.
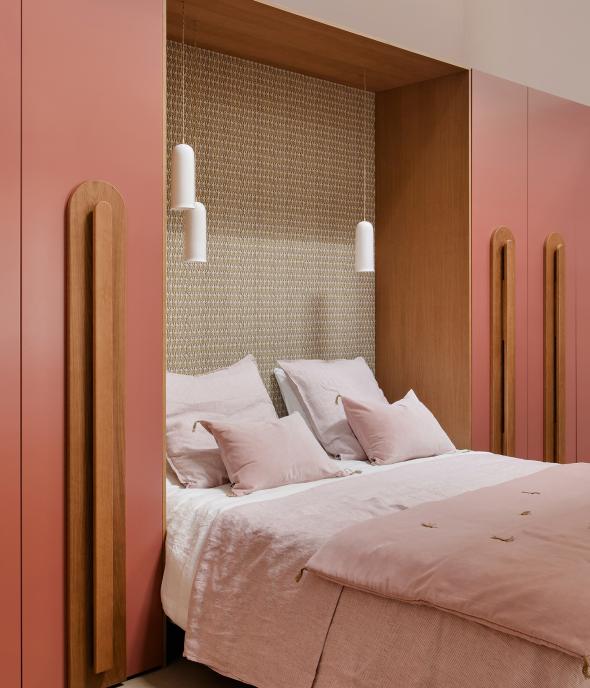
A honey oak headboard that conceals Fauve lacquer drawers, accessible from the other side.
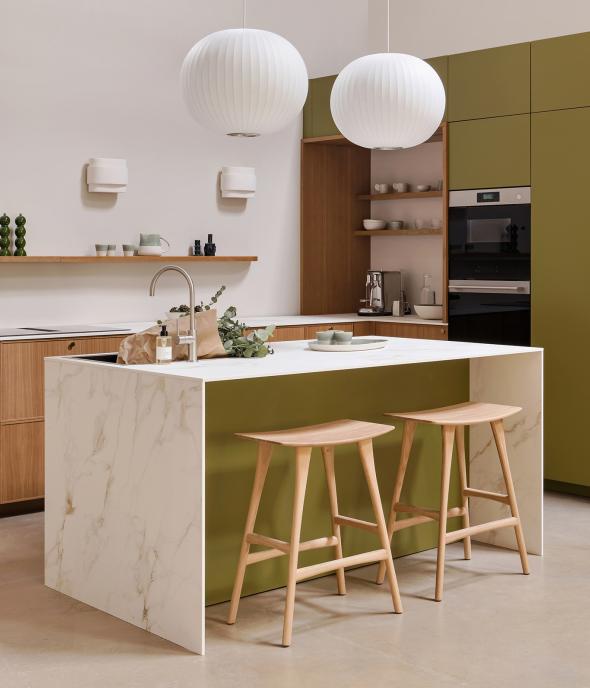
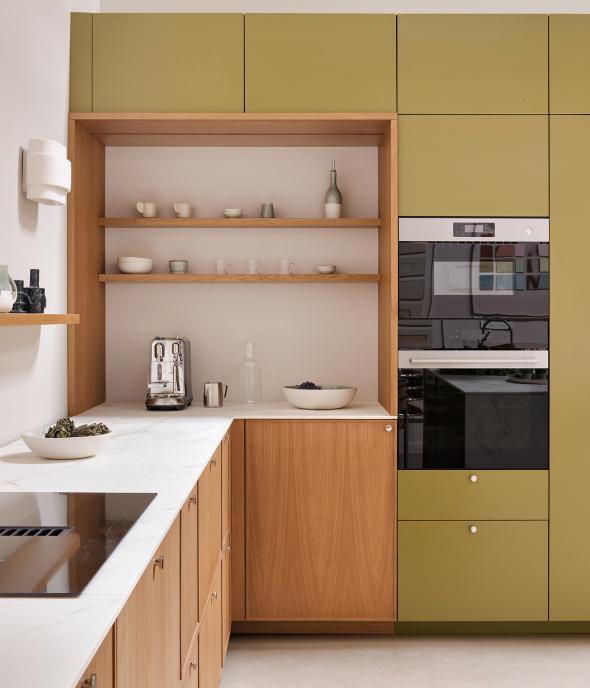
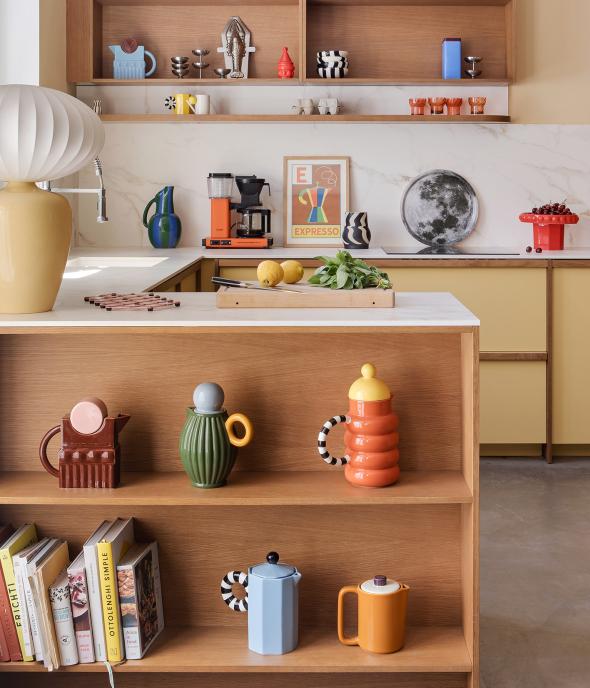
A green 16 - bronze and honey oak kitchen with central island, designed to support family life.
Lisa Gachet’s Espresso TV unit, elevated by sky-blue feet and set against soft powder pink walls
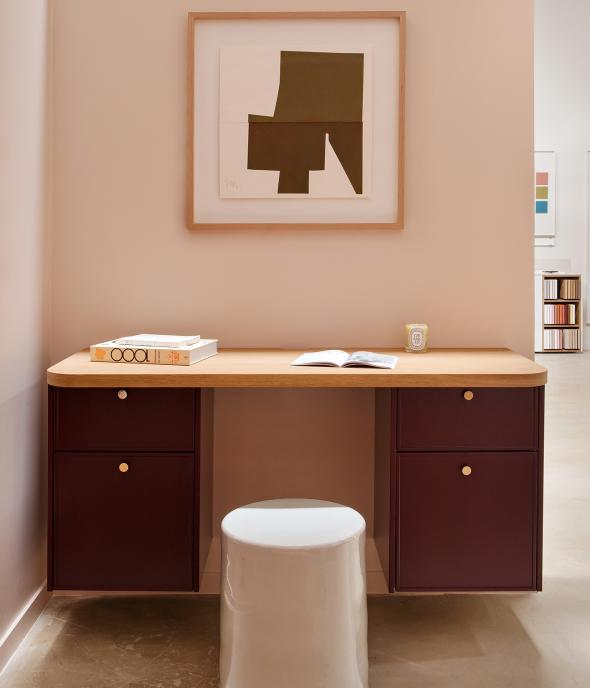
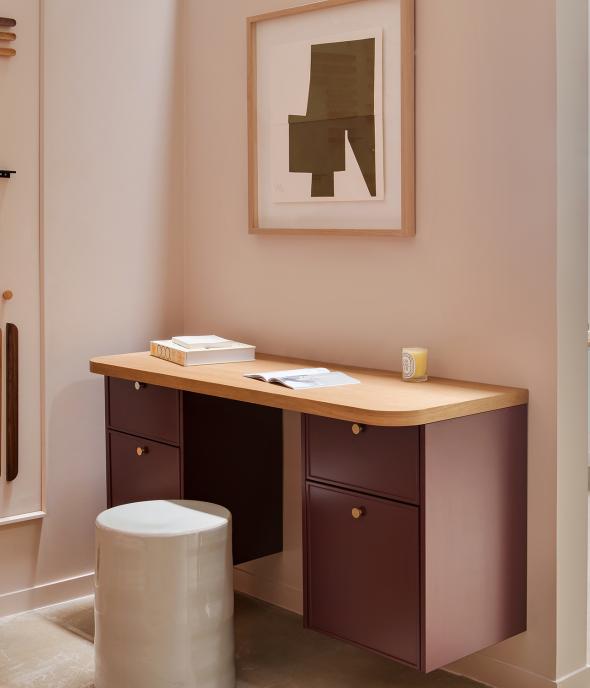
A red 08 - grenat and honey oak floating desk with integrated storage, ideal for a bedroom or living room.
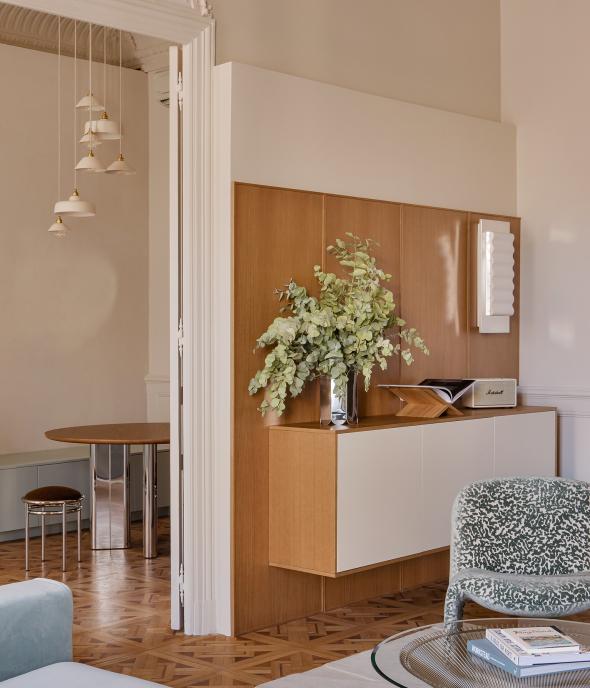
A honey oak-clad wall that provides the perfect backdrop for this minimalist sideboard.
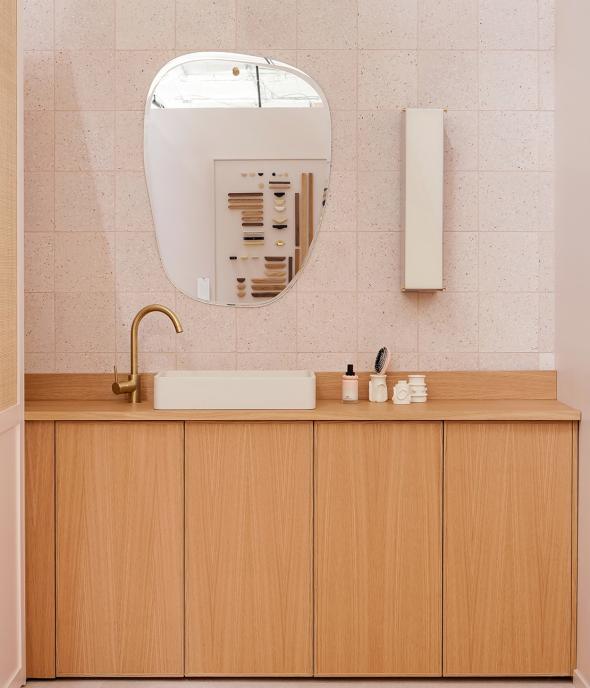
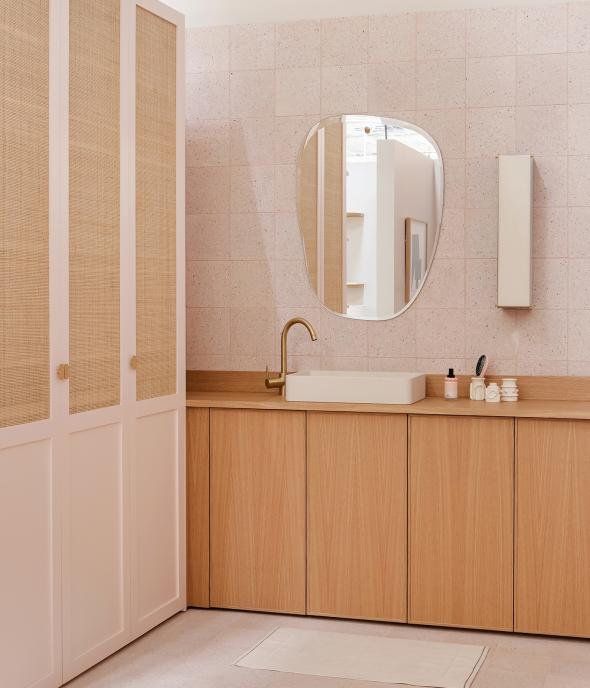
A natural oak vanity unit, with customizable depth to perfectly suit your bathroom layout.
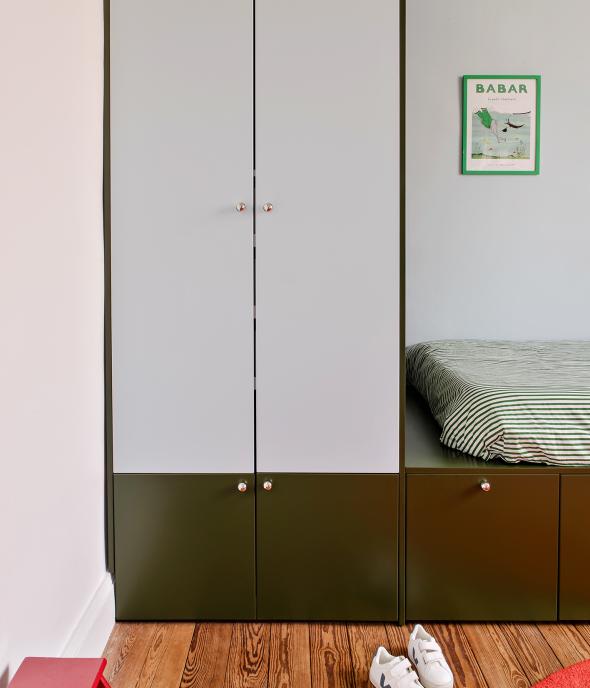
Built using a Pax wardrobe, this layout is finished with our Olive and Soft Sky fronts.
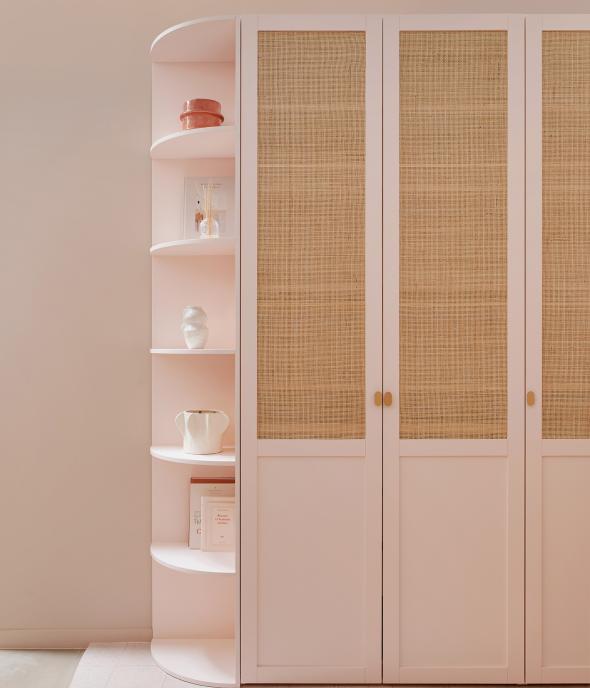
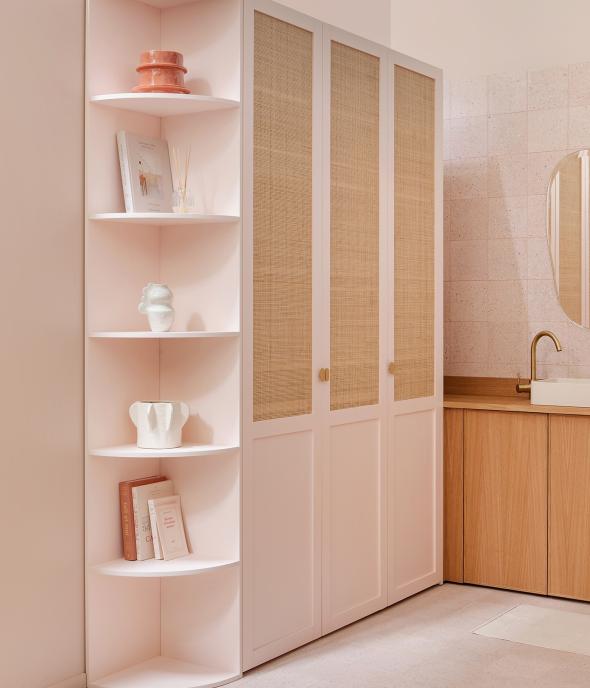
A beige 01 - beige rosé dressing room in raphia, paired with rounded shelves for added storage.
A built-in Argile library integrated between the fireplace and the walls, with rounded shelves in honey oak.
Lisa Gachet’s India and honey oak kitchen, featuring a hidden coffee station integrated into a tall cabinet
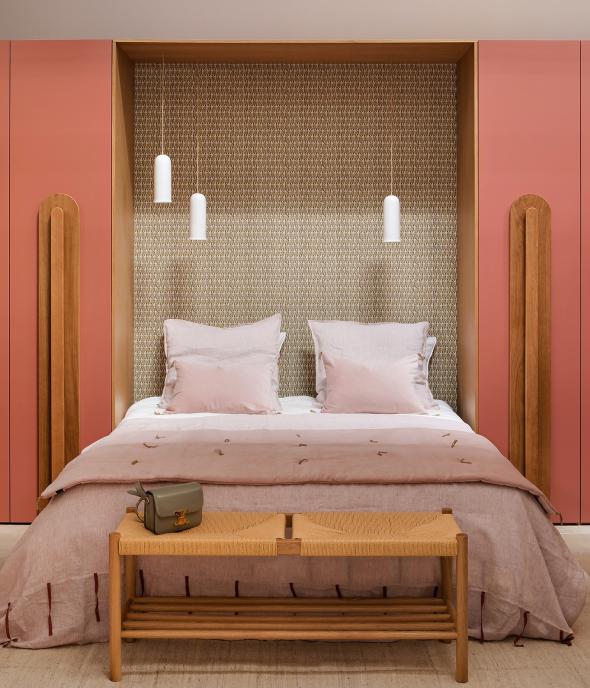
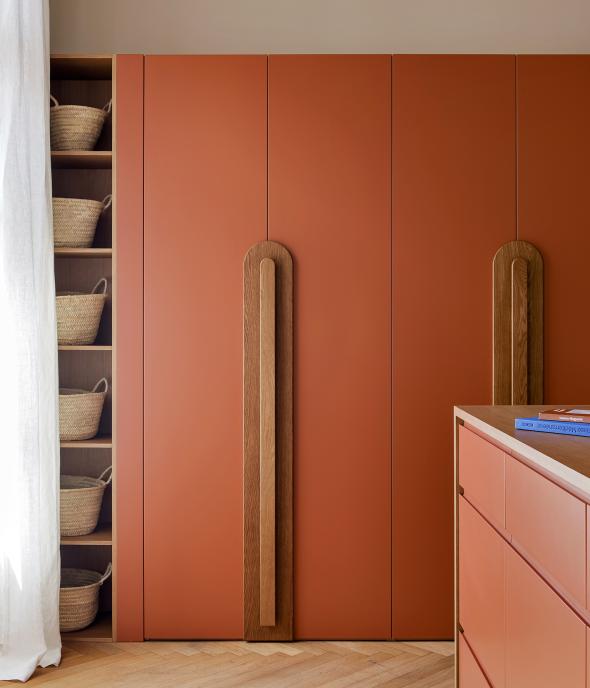
An red 02 - argile matte lacquer dressing room framing the bed to create an alcove, accented with pilule XL handles.
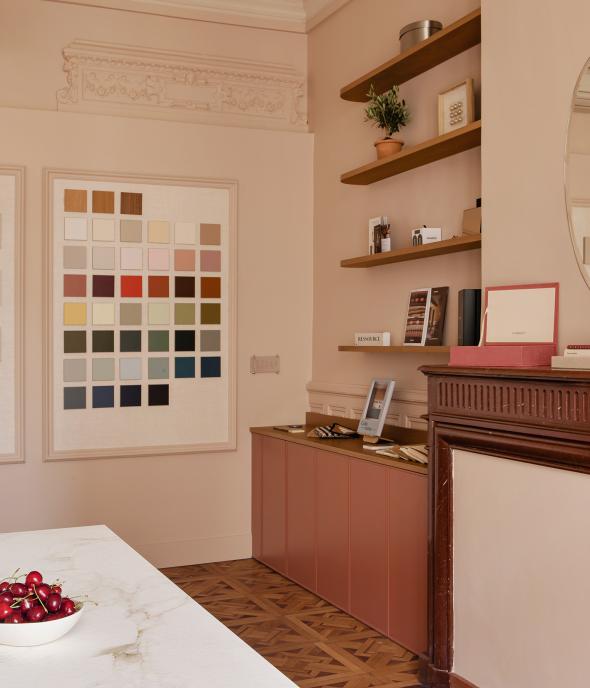
Edge fronts in matte “Givre” lacquer, a compact worktop extended into a matching backsplash, and an island designed as a living space compose this kitchen at the heart of the Lyon showroom.
A central island and wall cabinets in honey oak that make full use of the ceiling height.
An integrated bookcase where raphia, oak and original mouldings engage in a dialogue with the architecture of the space.
A Fauve walk-in wardrobe with sculptural handles that echo the honey oak headboard.
Fragment handles in honey oak that bring warmth and depth to an Amandier grisé kitchen.
A hallway transformed into a coffee corner, structured by graphic elements in natural oak.
Ivory fronts, bronze wall cabinets and a custom coffee corner compose this kitchen designed around everyday rituals.
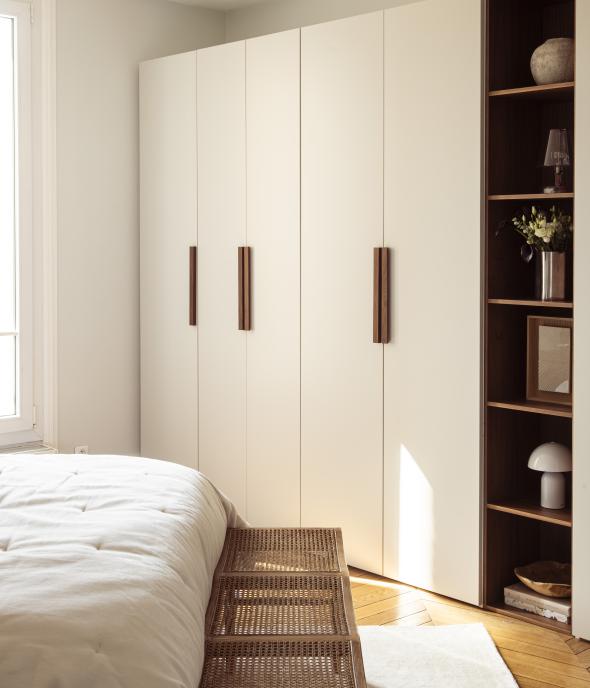
The master bedroom in this project reflects an approach where storage becomes a central element of the architectural design language.
Are you sure you want to perform this action?