At Pré Rainette, in the Gastines tribe
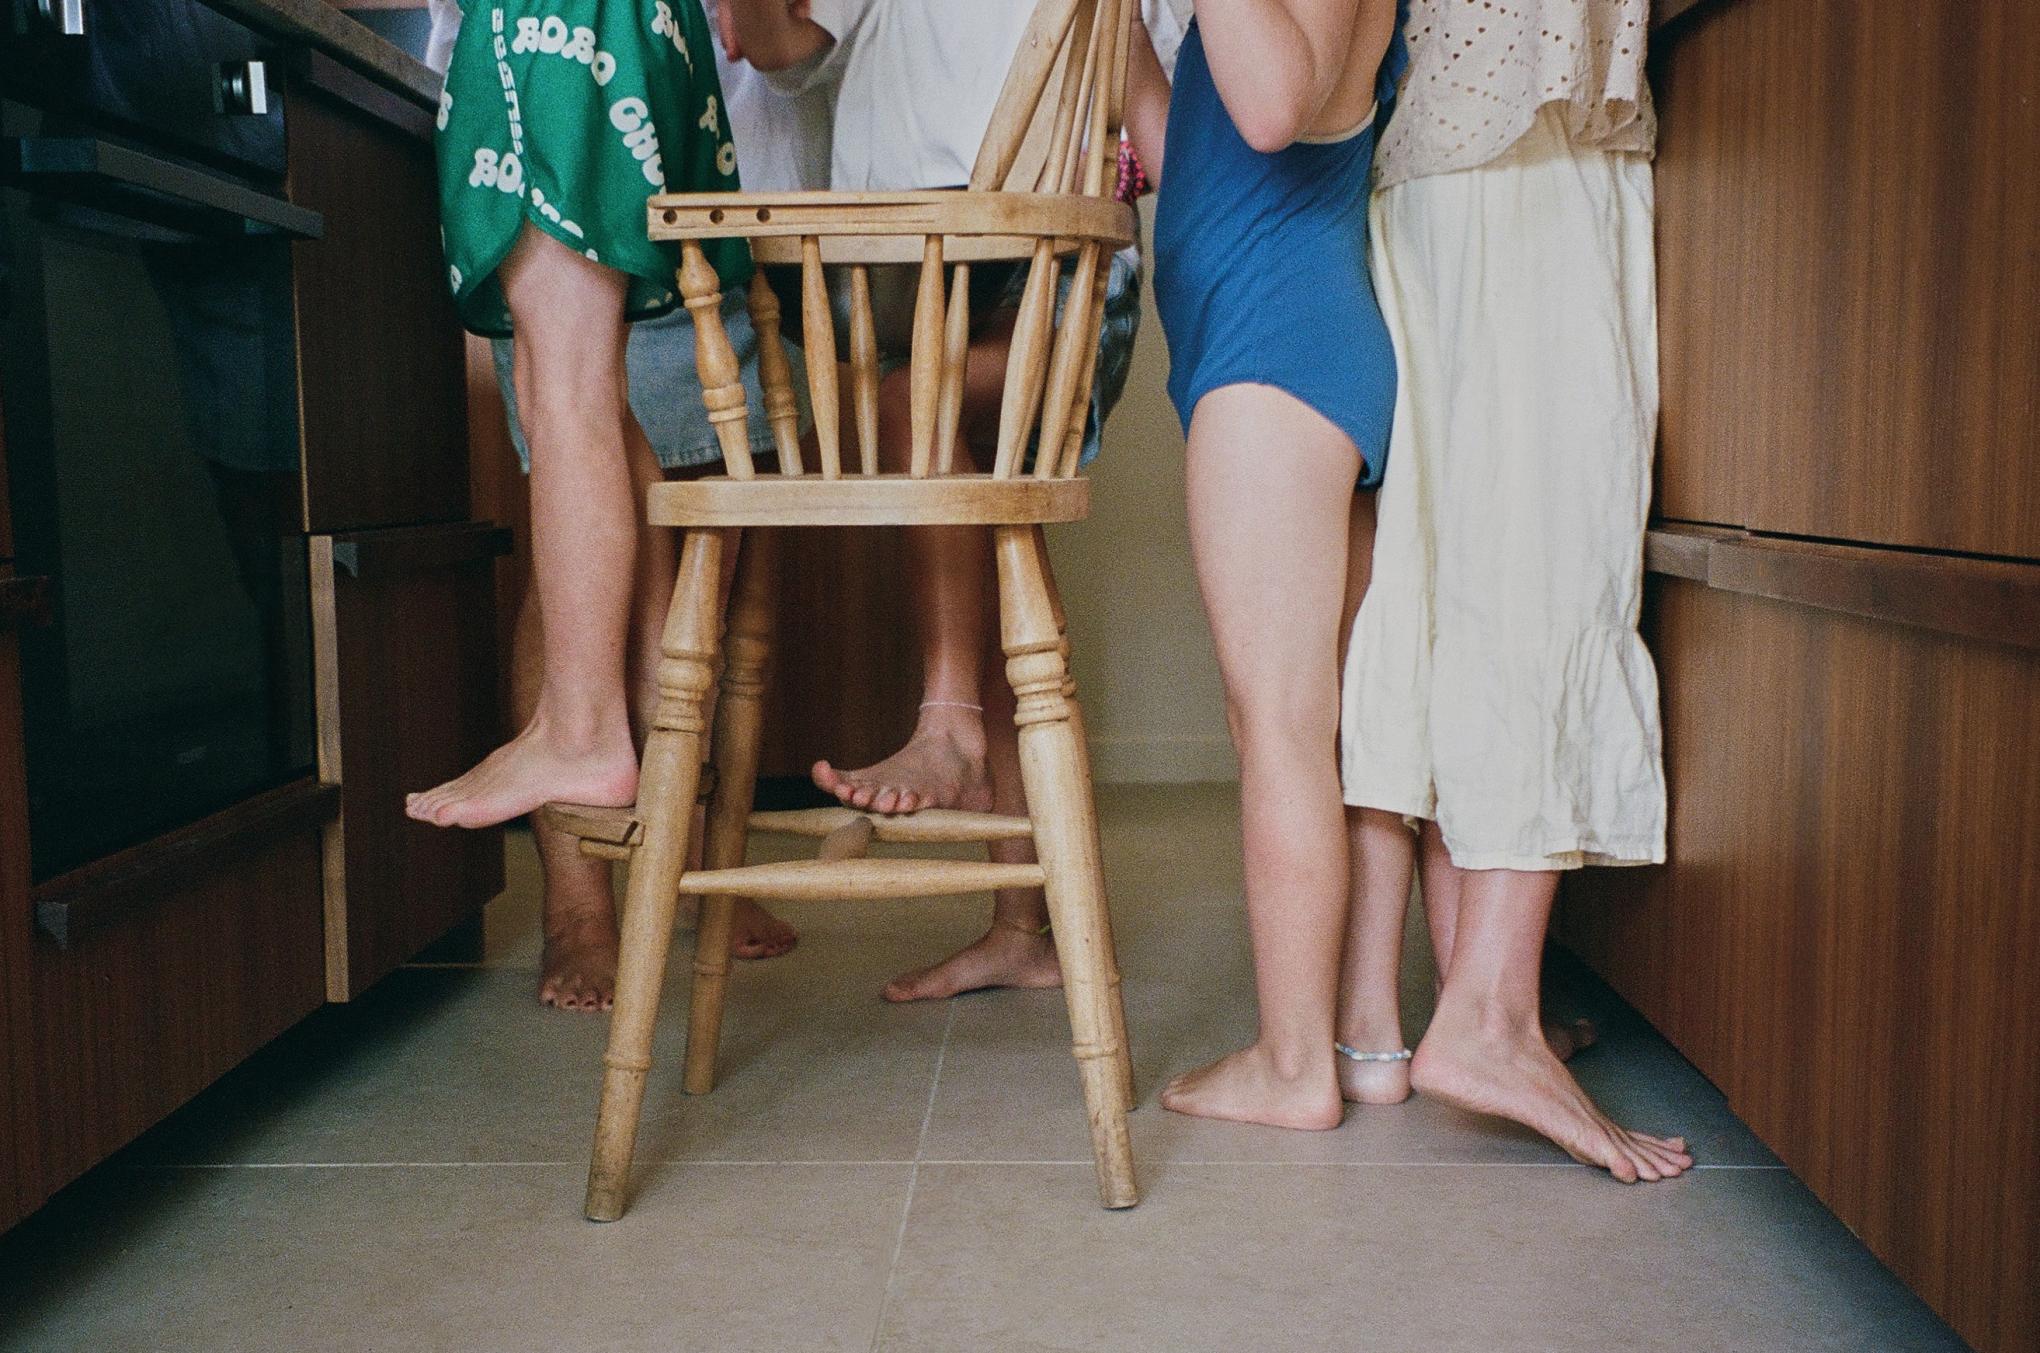
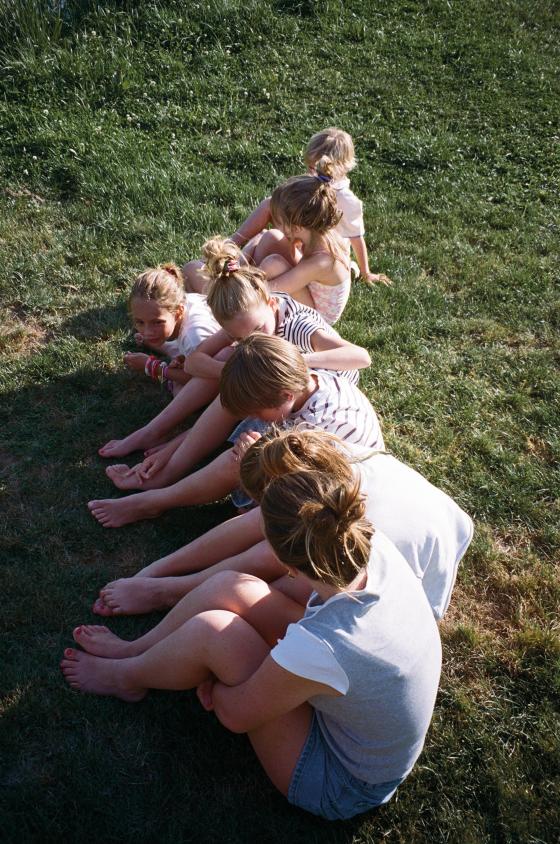
Twelve grandchildren and almost as many hens, a cloakroom packed with wellies from infant size 3 to adult 10.5, and the aroma of cookies drifting from the oven at all hours of the day... It is hard to imagine a livelier family home than Le Pré Rainette! Anne-Marie and Christophe des Gastines have created a haven for their tribe in the heart of nature, designed to harmonise their design sensibilities with the boundless creativity of their children – the founders of Gabrielle Paris, Balzac Paris and Link Studio. A timber-framed house open to the outdoors, giving pride of place to natural materials and distinctive design choices. Let’s take a look around!
Full stop, that's it
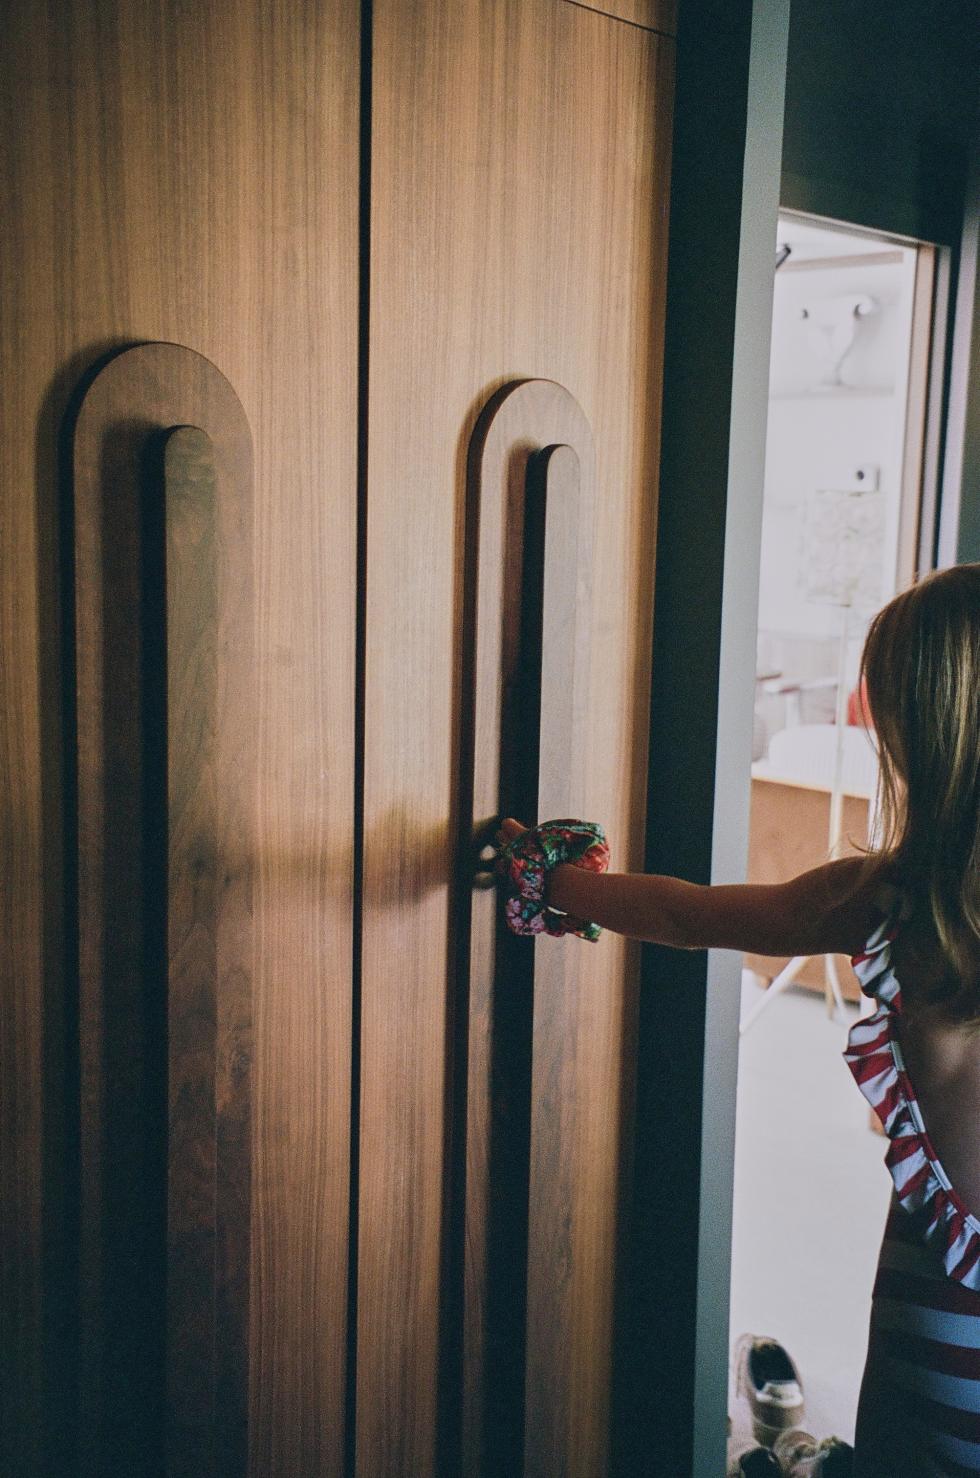
This is the starting point of the Pré Rainette. With anthracite walls and a walnut dressing room elevated by handles designed by Pauline Borgia, the wraparound cloakroom set the tone for the entire home. "I wanted to recreate an inspiration I had come across, and our constraints did the rest." Nestled between two walls, the cupboards stretch up to the ceiling and face a chest made up of Metod units, where the family's boots are piled up. Built in just six months thanks to its 100% timber frame, the 175 m² single-storey home was conceived as a creative playground by Anne-Marie, who was already well versed in renovations. "I went back to my classics and worked with the landscape and our storage needs."

Just an illusion
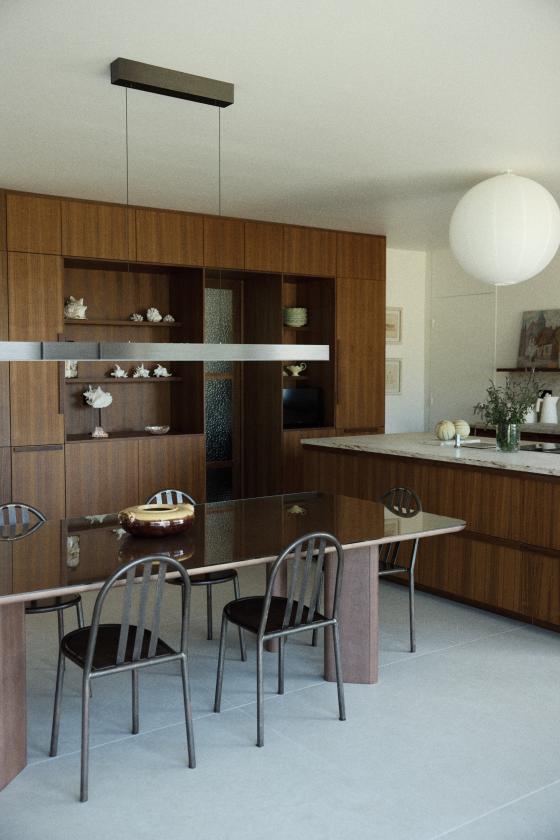
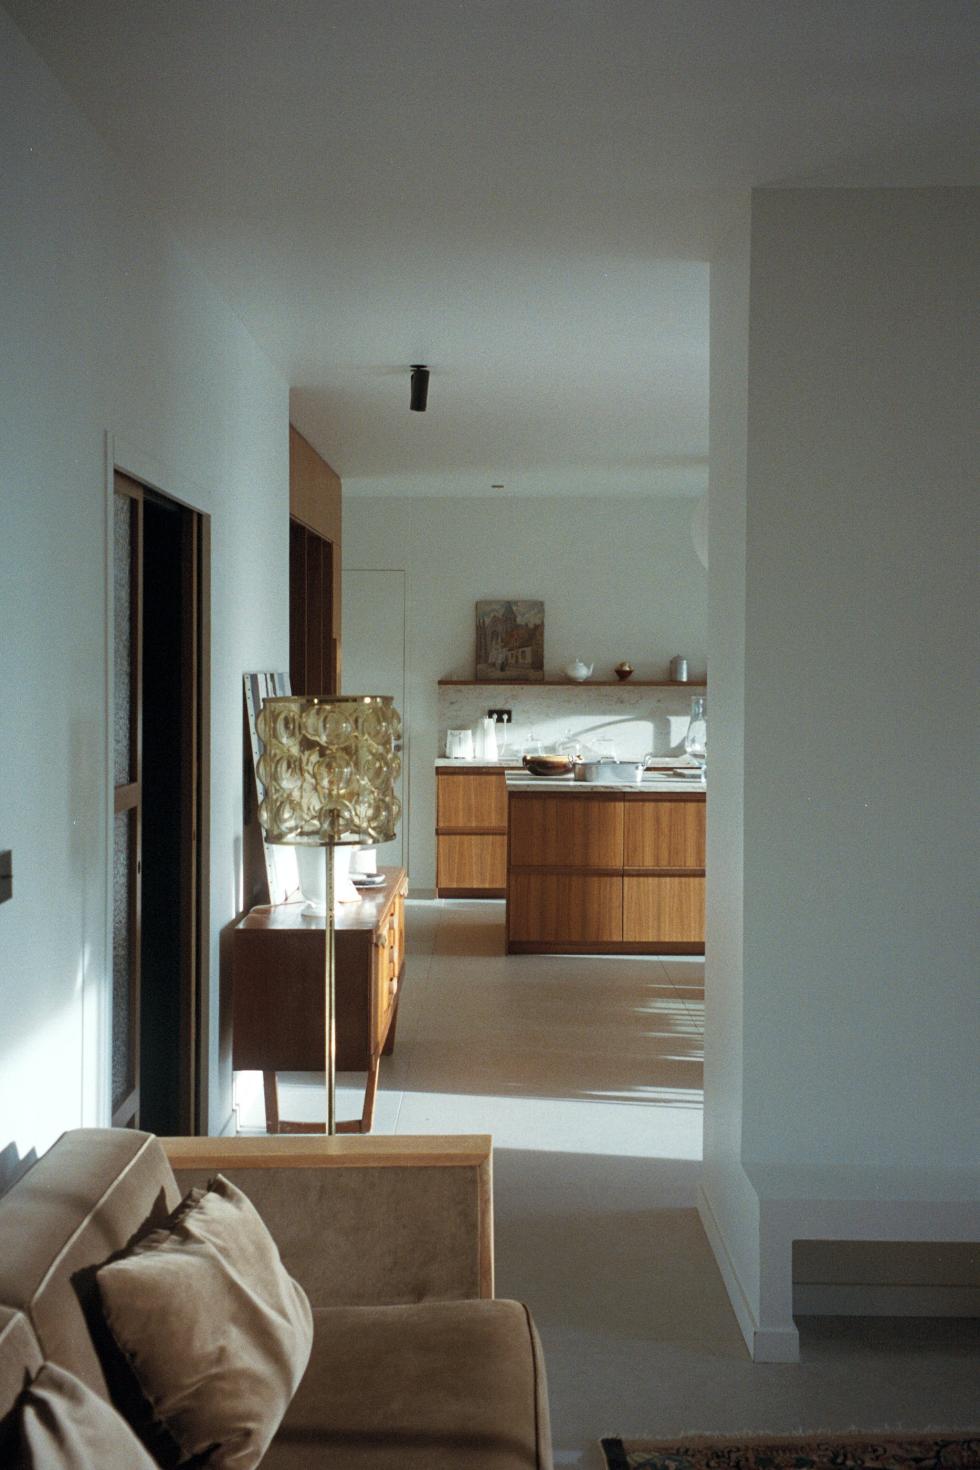
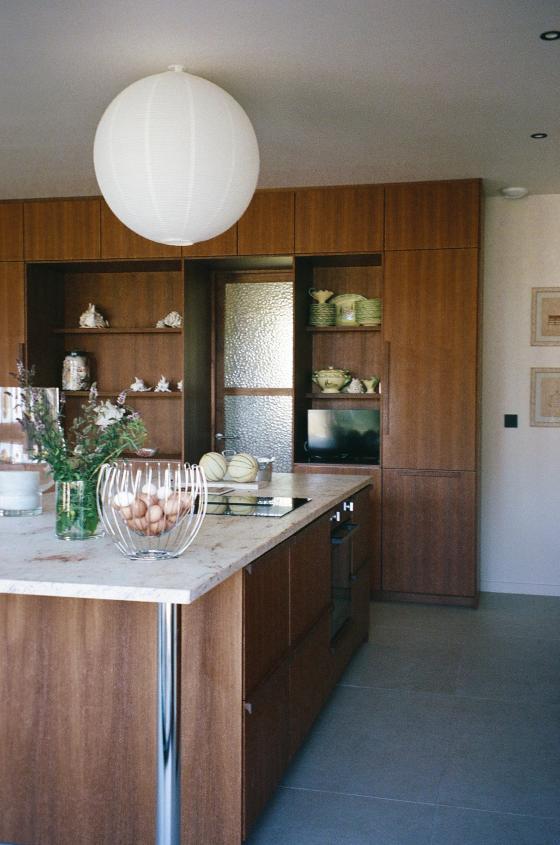
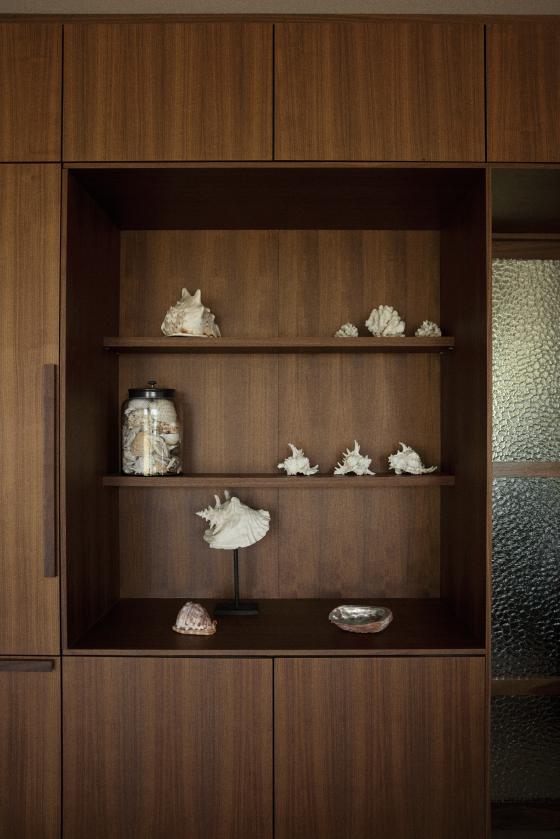
On one side, an XXL bay window stretching across the entire south-facing façade. On the other, a living space anchored by a fireplace that separates the kitchen from the lounge, without being reduced to that role alone. "I hate columns — I wanted them to blend into the space as much as possible." Mission accomplished: who would ever guess that a fridge is tucked away beside Anne-Marie's crockery collection? Dressed in natural walnut finishing panels, the open niches break up the rhythm and draw the eye away, an effect further enhanced by the frosted glass door leading to the utility room.
Treasure Island
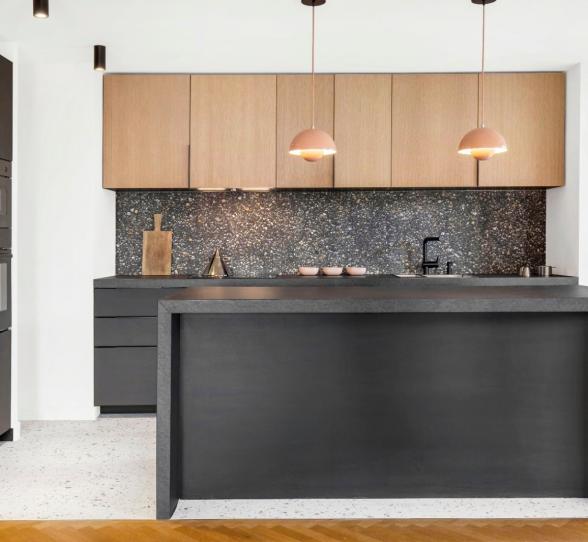
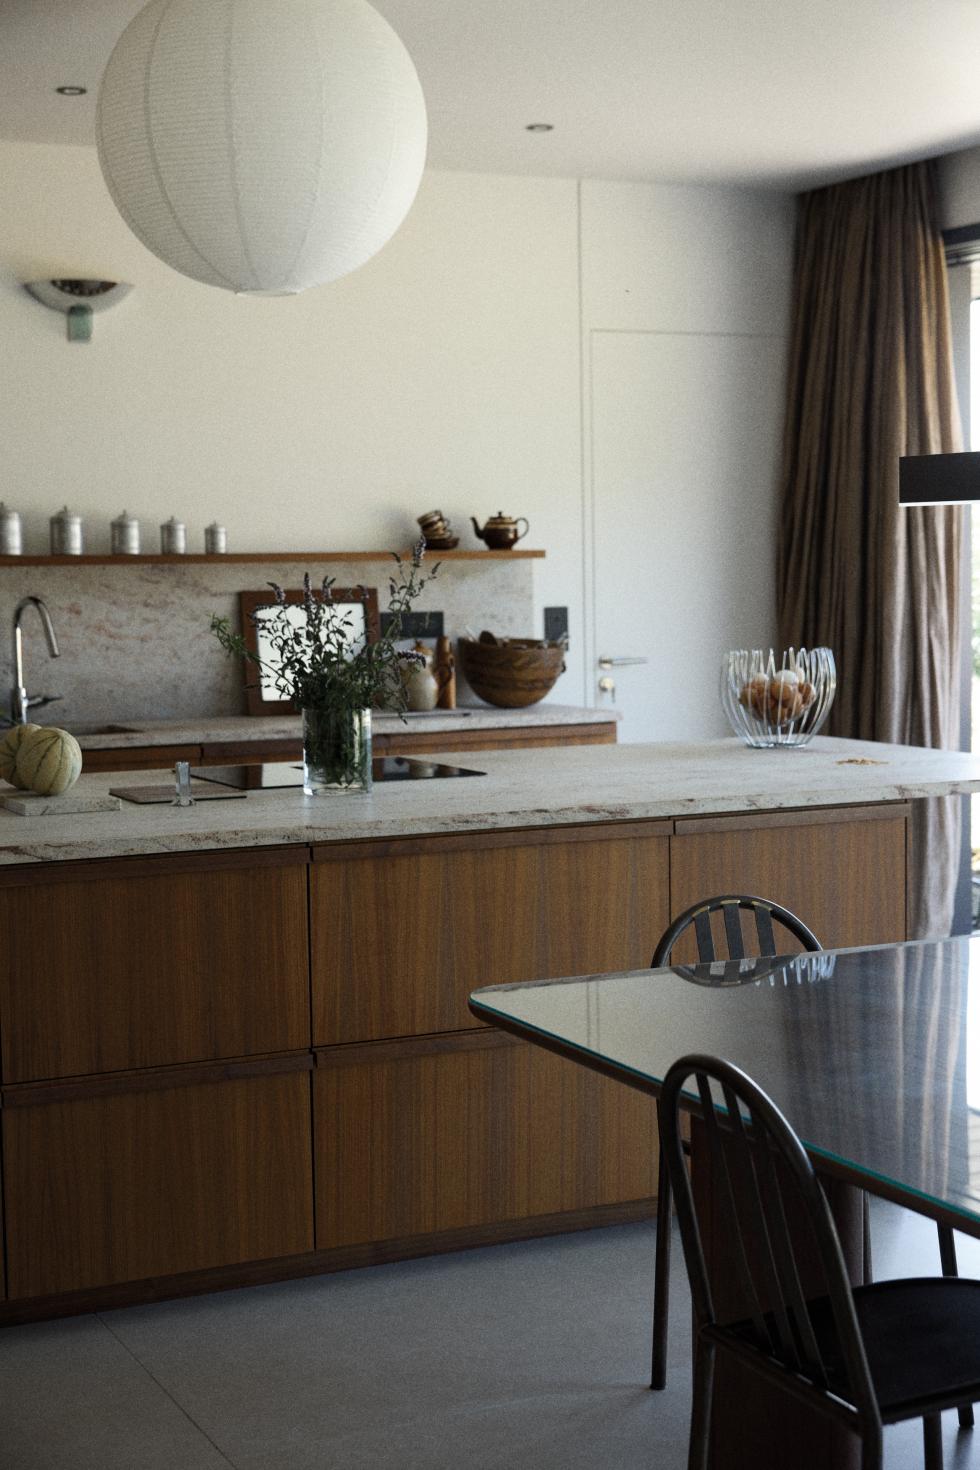
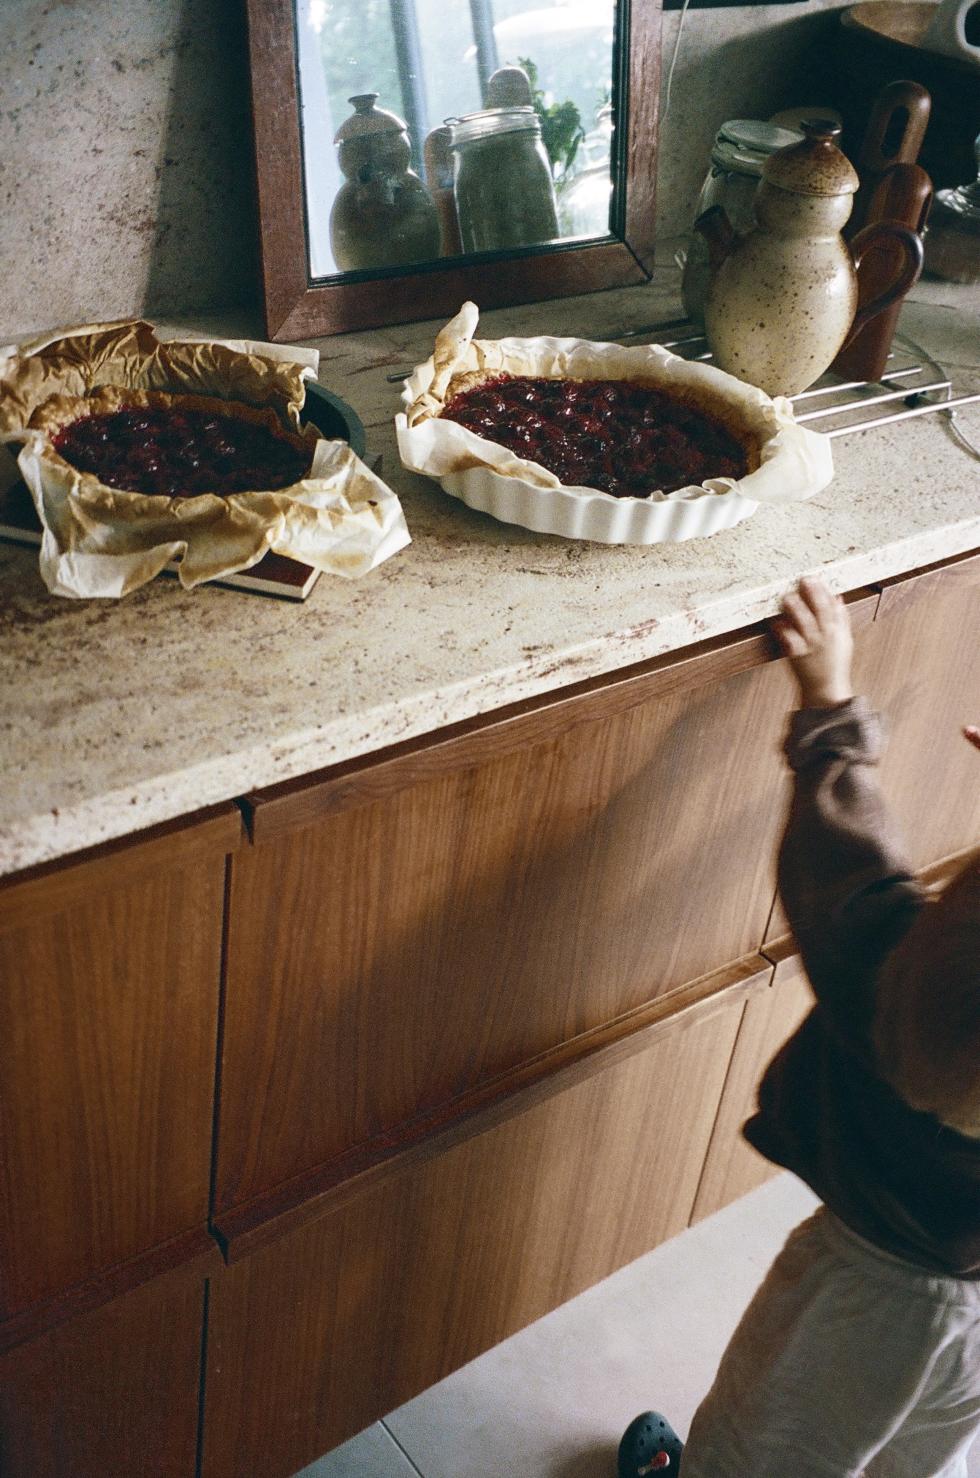
"This back kitchen is my secret weapon: I store everything I don't want to see on the worktop in there, so it stays spotless… when it's just the two of us. When the grandchildren are around, I'm happy with anything!" Cut by a local stonemason, the granite worktop beautifully enhances the walnut's tone. Anne-Marie extended it up the wall as a splashback, accentuated by a floating shelf that adds to the room's decorative feel. On the island side, it overhangs by a few dozen centimetres, allowing three bar stools to be tucked underneath. Its generous thickness, meanwhile, helps to ground the whole thing in the room.
Common thread
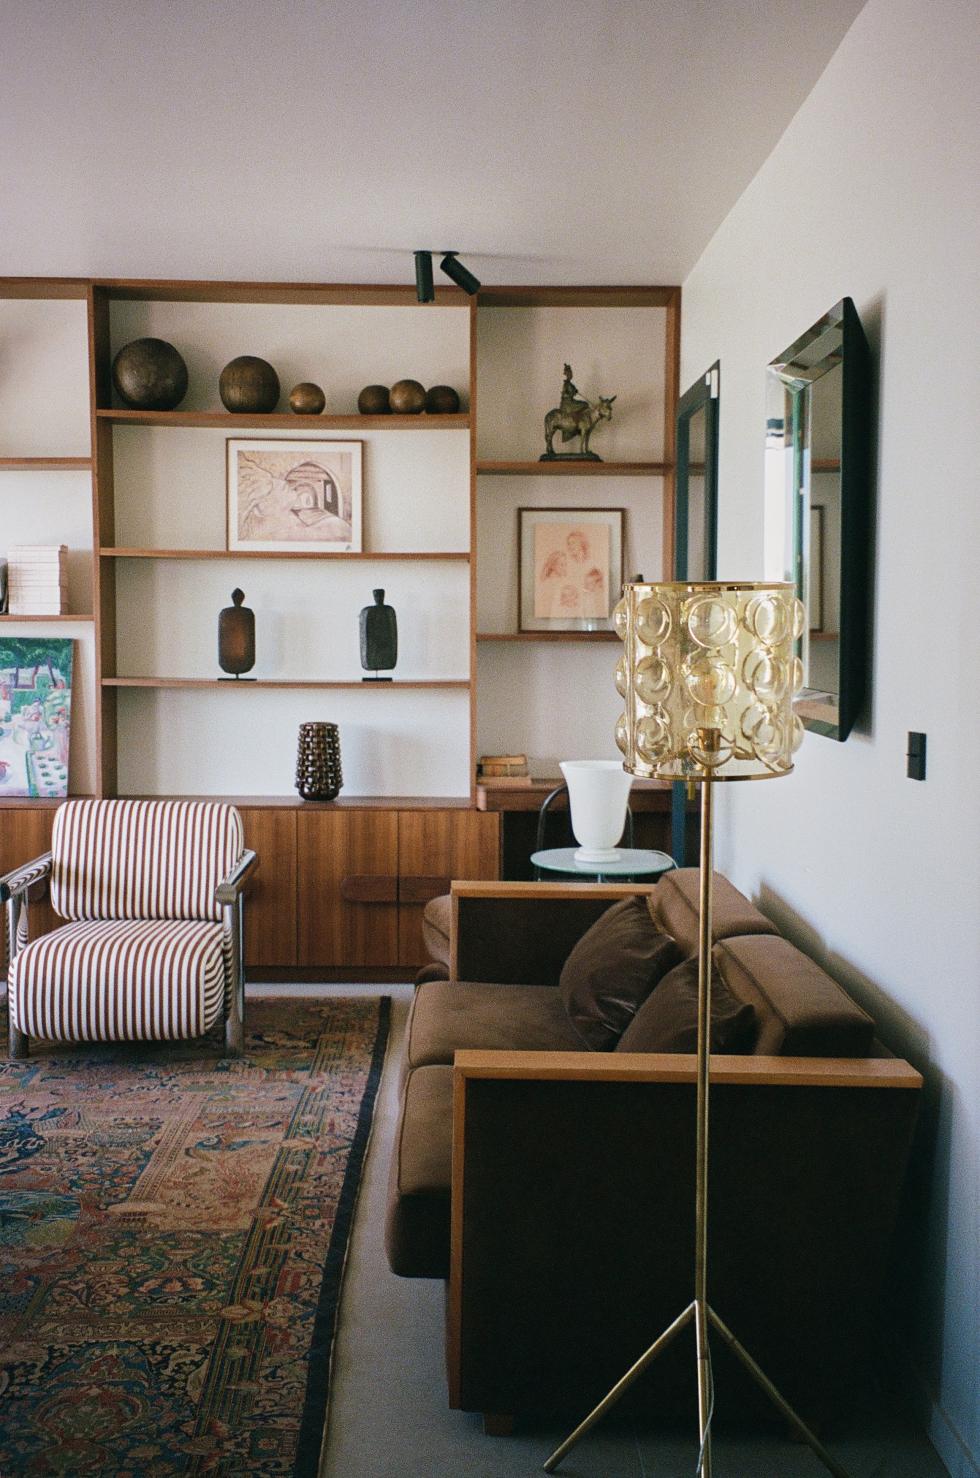
Same again… and here we go! Anne-Marie conceived the house as a whole, and the living room is no exception. The travertine-effect tiled floor continues into this space, as do the greyish-white painted walls and ceilings, balancing the light streaming in through the bay windows. Here, walnut features in the bookcase, designed using Metod units for the lower section and finishing panels cut to size on site to create a play of open shelving. The stainless-steel touches bring a decidedly contemporary twist, much like the Gabrielle Paris armchairs designed by Julie, Anne-Marie’s daughter.
Night Tribe
You might have assumed the night-time section would include a dormitory. "Think again — they all bunk in with us!" Designed to welcome these little stowaways, the master suite is centred around a glass partition that lets in the light whilst separating the bathroom. On one side, the bench conceals stacked mattresses that come out at nightfall. On the other, the bathtub blends into the décor, which features Lin wardrobes and a matching vanity unit, both accented with oak handles — once again designed by Pauline Borgia. A graphic, pared-back aesthetic that can also be found throughout the other bedrooms in the house.
The ideas that inspire us
- The kitchen columns punctuated with niches and decorative elements to break up the bulky, technical feel
- The hobs installed on the island, more convivial than a sink, and the worktop longer than the units to tuck in stools
- The entrance cloakroom designed as a box
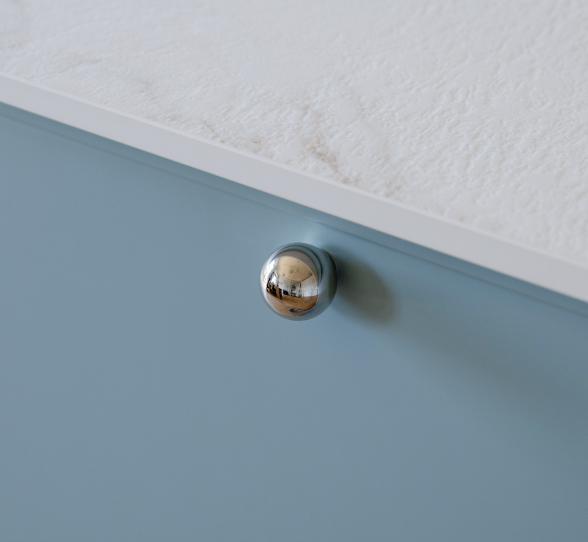
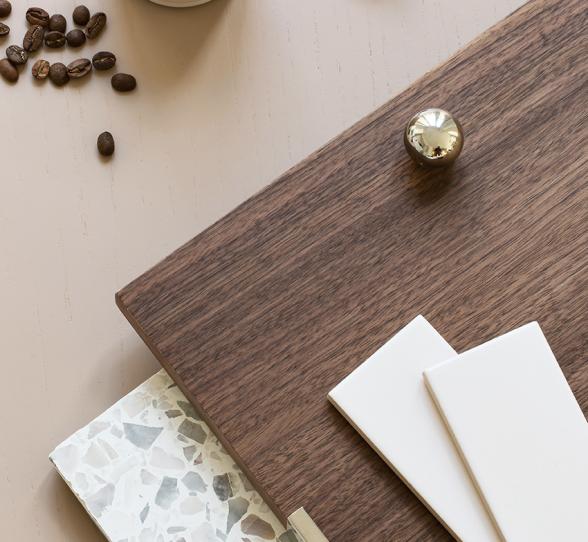
- The Pauline Borgia handles in oak and walnut that run like a common thread throughout the house