At Lisa Gachet’s place, in Marseille
You could recognise her world among a thousand. For the past few months, Lisa Gachet has settled in Marseille with her tribe. A radical change of scenery that has allowed her to explore a new side of her passion for colour and design. More grown‑up, sharper, sunnier, her vision of interiors has evolved alongside her over the course of her life. Here, her children’s drawings converse with raw wood, lacquer enhances weathered concrete and the azure sky provides a jewel case for colour. 110 square metres designed for her family life, in which her creativity serves the everyday. Come along for a tour!
Marseille, baby
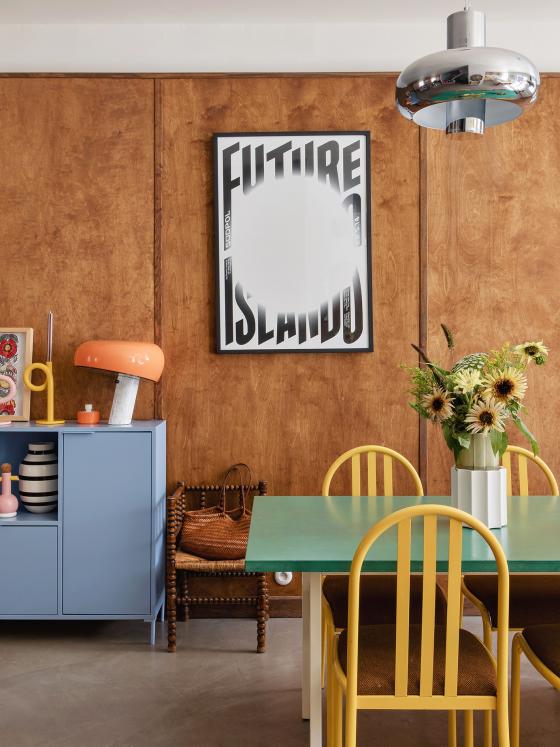
Six years of the call of the Phocaean city growing ever louder. It took just one visit — and one moment of clarity — to decide to leave Paris and bring to life a project imagined as a family: to head towards the light and offer Suzanne, 5, and Lazare, 3, a life lived to the rhythm of the sea and the sun. "We were incredibly lucky — there are very few houses in the neighbourhood." Some might have overseen the two and a half months of works from a distance, making endless back-and-forth trips. Lisa and Kevin, however, rolled up their sleeves and joined forces with the fitter and the tiler to breathe new life into this typically Provençal building, where their decorating obsessions found their place quite naturally.
Mad Men
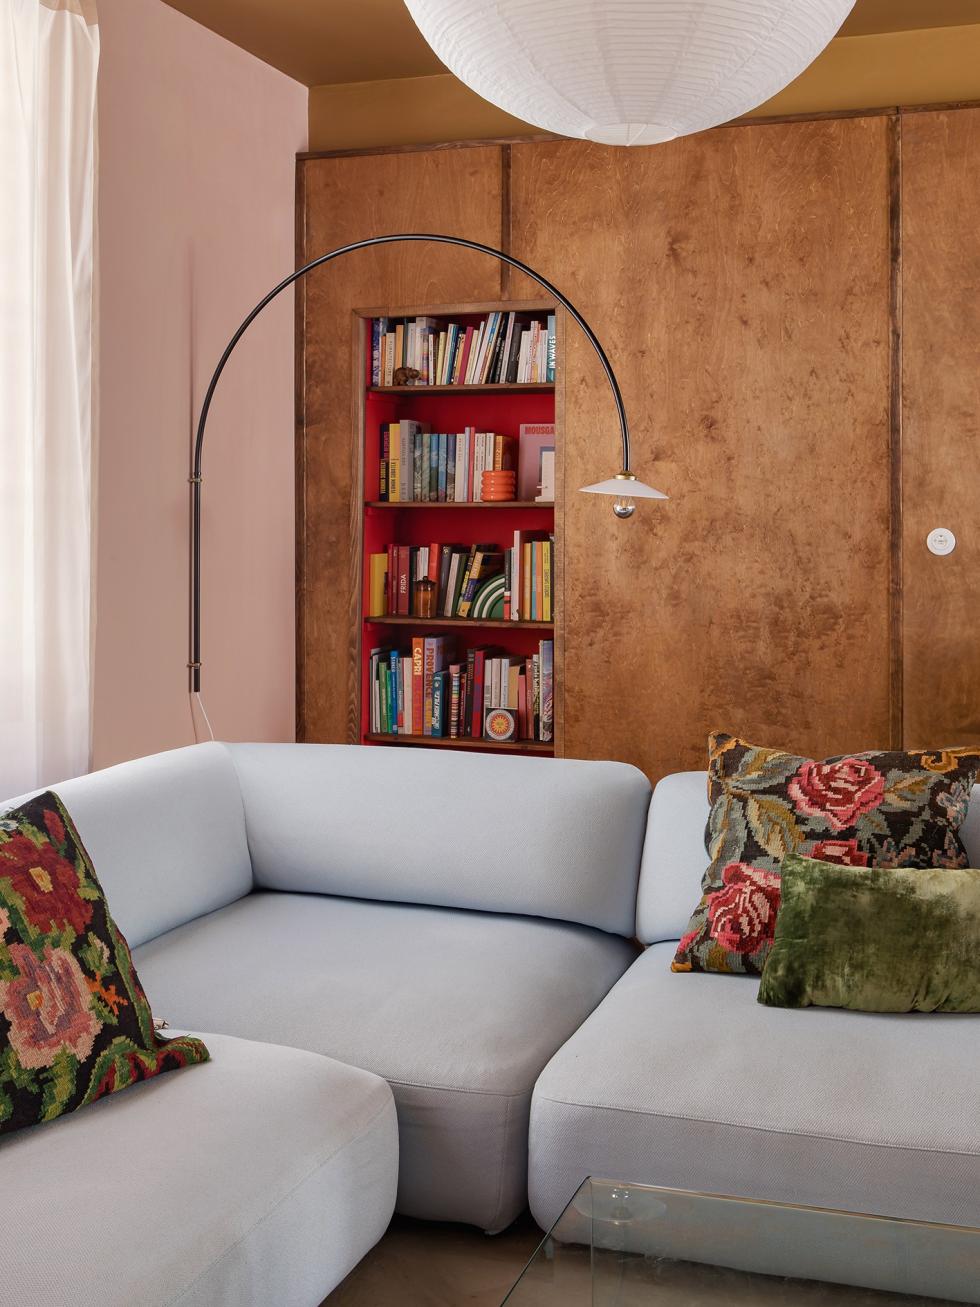
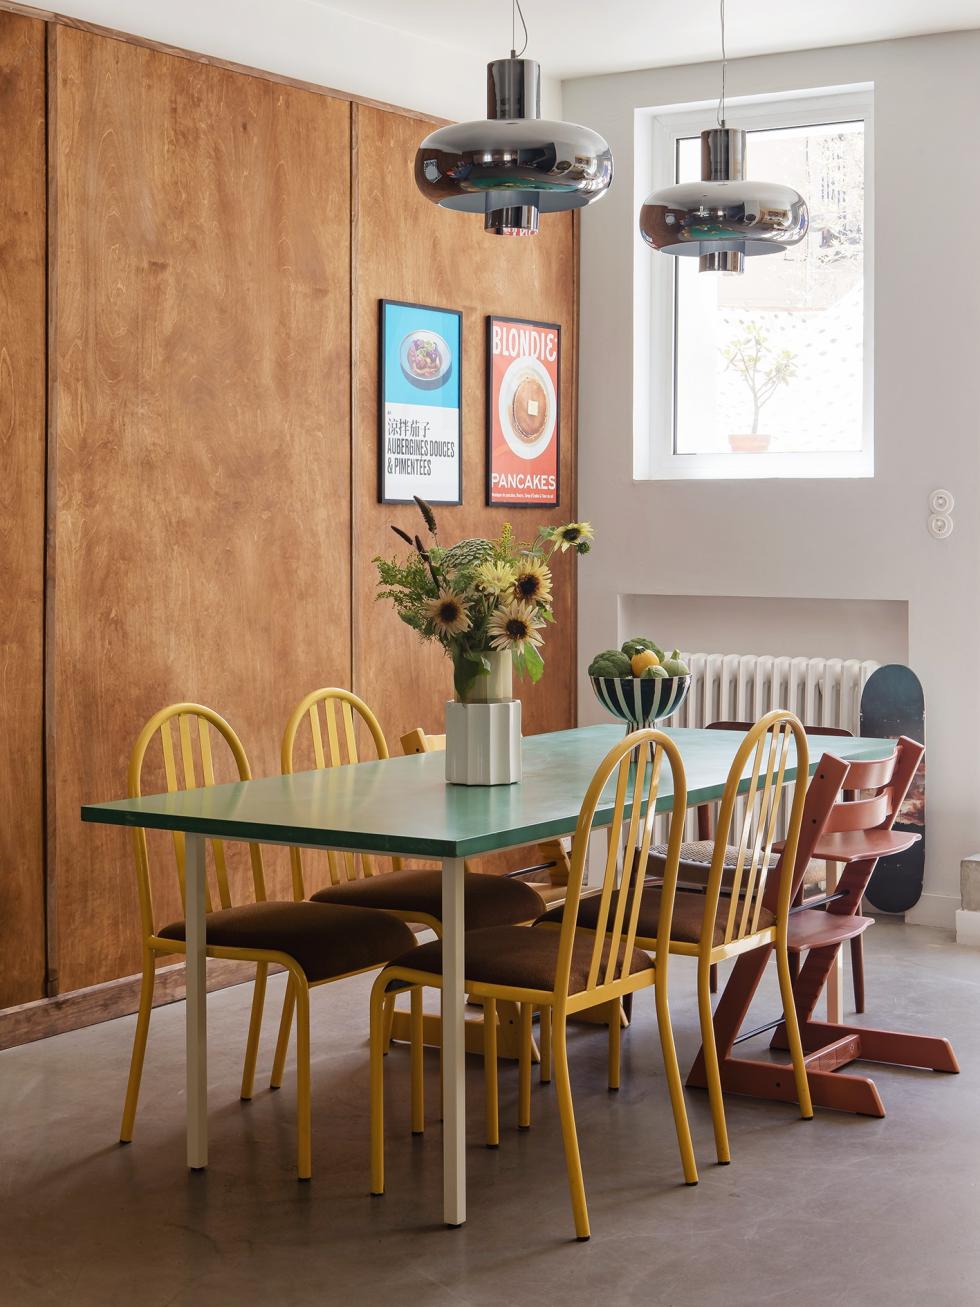
At the top of the Make My Lemonade founder’s current obsessions are the mid-century style wooden panels that clad the living room. “The wall wasn’t straight at all; there was a 6 cm difference between the right-hand side and the left-hand side.” It was too good an opportunity to miss! “We installed battens and expanding foam to make up for the unevenness, and then we fixed on birch plywood panels.” Elbow grease did the rest: armed with a cloth, Kevin and Lisa worked into the wood a mixture of walnut stain and linseed oil applied in two coats, before nailing on pine trim to hide the joins. As for the former alcove with its curved lines, it was squared off. “I got tired of arches; I wanted clean, straight lines for the bookcase.”
Charlotte for Ever
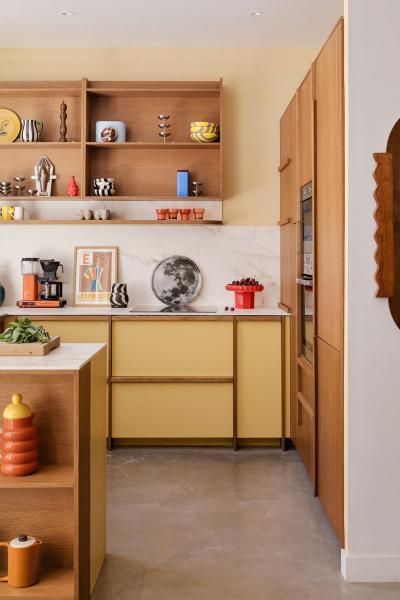
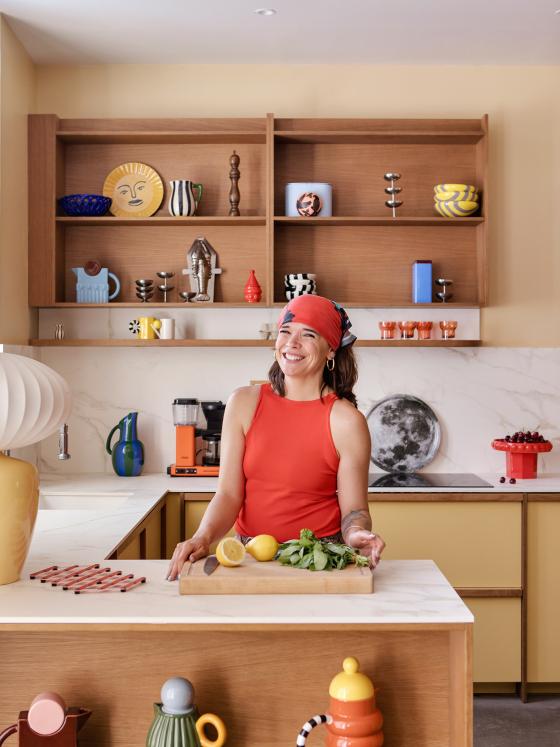
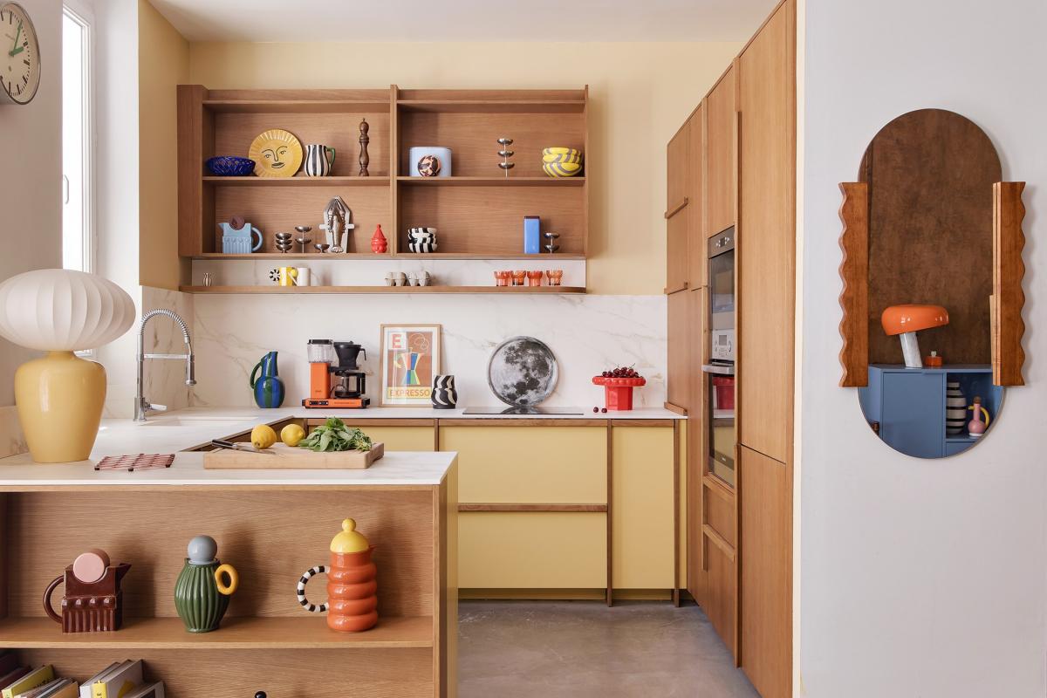
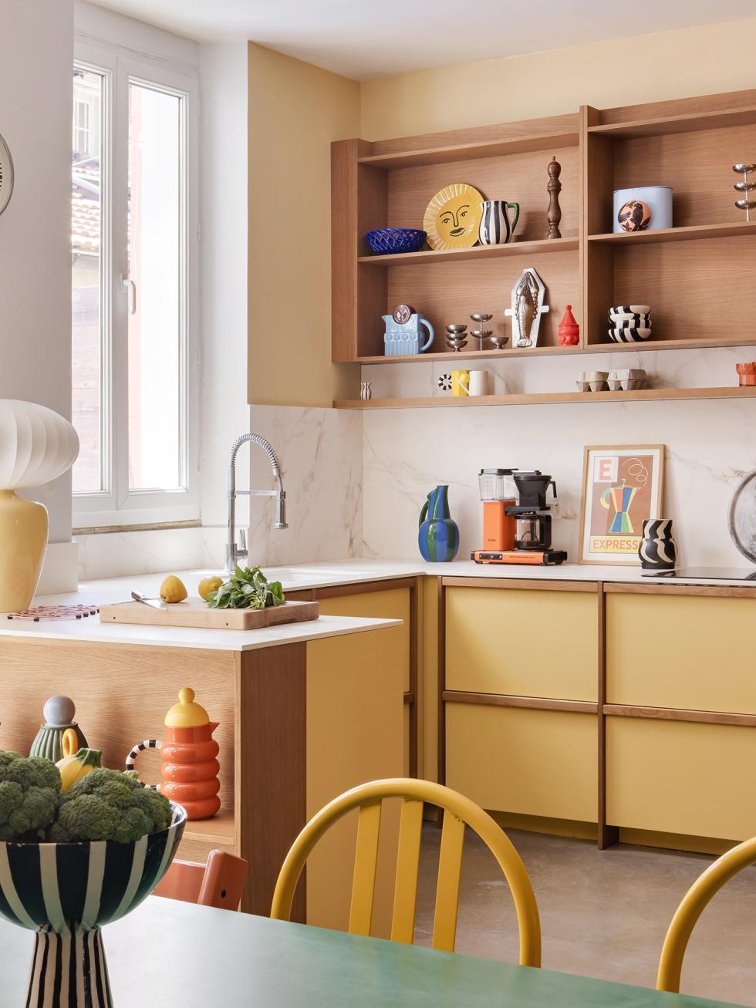
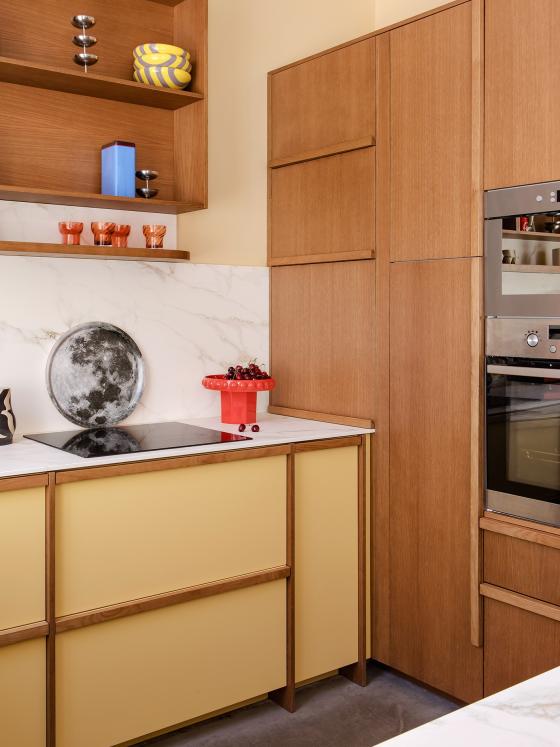
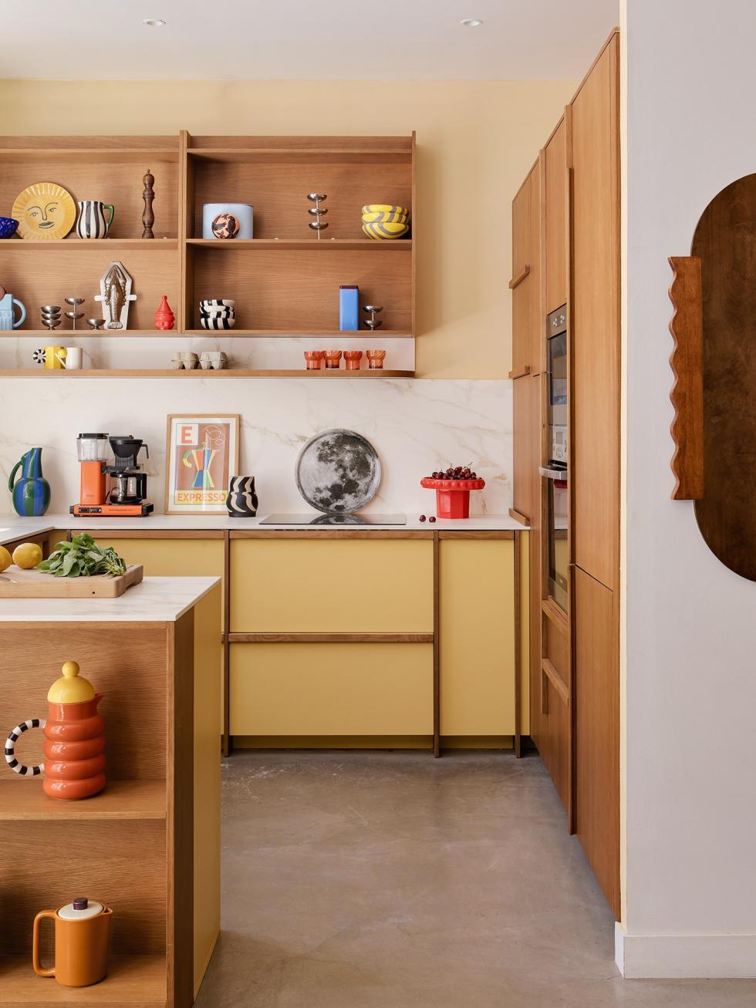
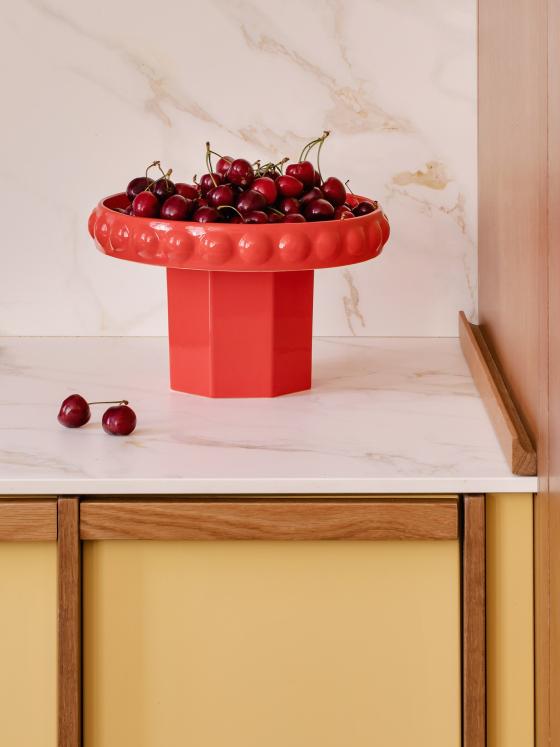
That was all it took to set the tone. Open to the living room, the kitchen follows the same language. Here, honey oak enhances the colour and evokes the kitchenette imagined by Charlotte Perriand in the Cité Radieuse, just a stone’s throw away. “I fell in love with this yellow which almost turns buttery here, and I wanted to break it up with wooden dividers.” Never short of good ideas, Lisa repurposed our Island units, originally designed to dress the back of central islands, and turned them into wall elements. “We simply fixed them with screws and plugs suitable for plasterboard.”
Out of sight, out of mind
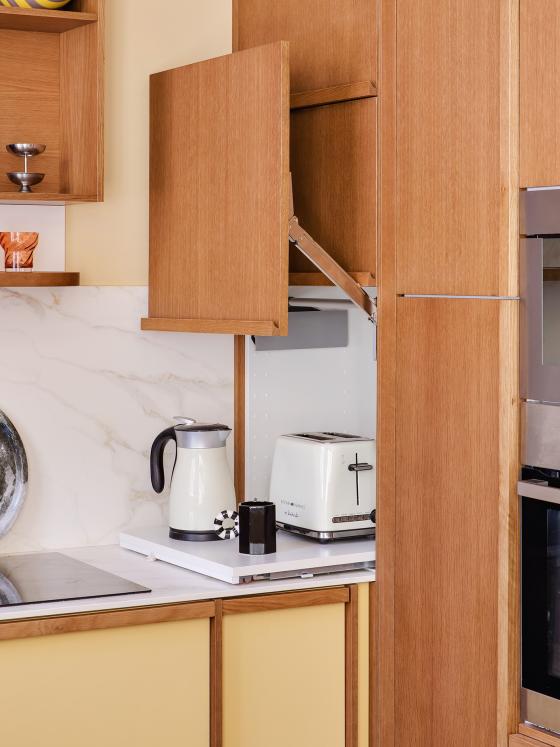
But her Sistine Chapel, as she calls it, is more discreet – and with good reason. You have to move closer to the worktop and open the adjacent tall unit to reveal a coffee station designed down to the last detail, right down to the power sockets placed in the perfect spot. “We found the hinges on an Italian website so that the door can open fully upwards.” Lisa then added a sliding shelf in her Metod cabinet so she can pull out the kettle, coffee maker and toaster while she’s using them… before putting them away again in a flash.
Food for thought
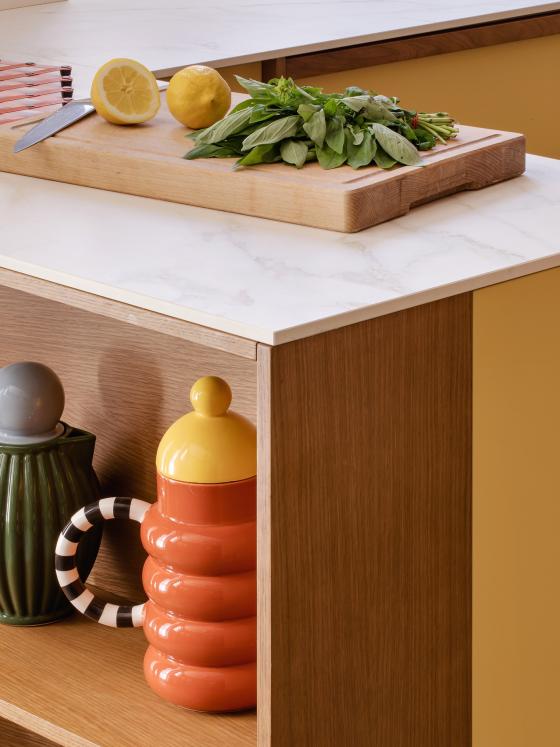
So much space saved on the worktop every day. Stretched all the way to the shelves, our compact worktop is shown here in its Autumn Marble finish, chosen to echo the waxed concrete floor weathered by time. “It would have been far too classic with a herringbone parquet floor, but the raw side of the concrete gives the whole thing a Scandinavian feel.”
To the millimetre
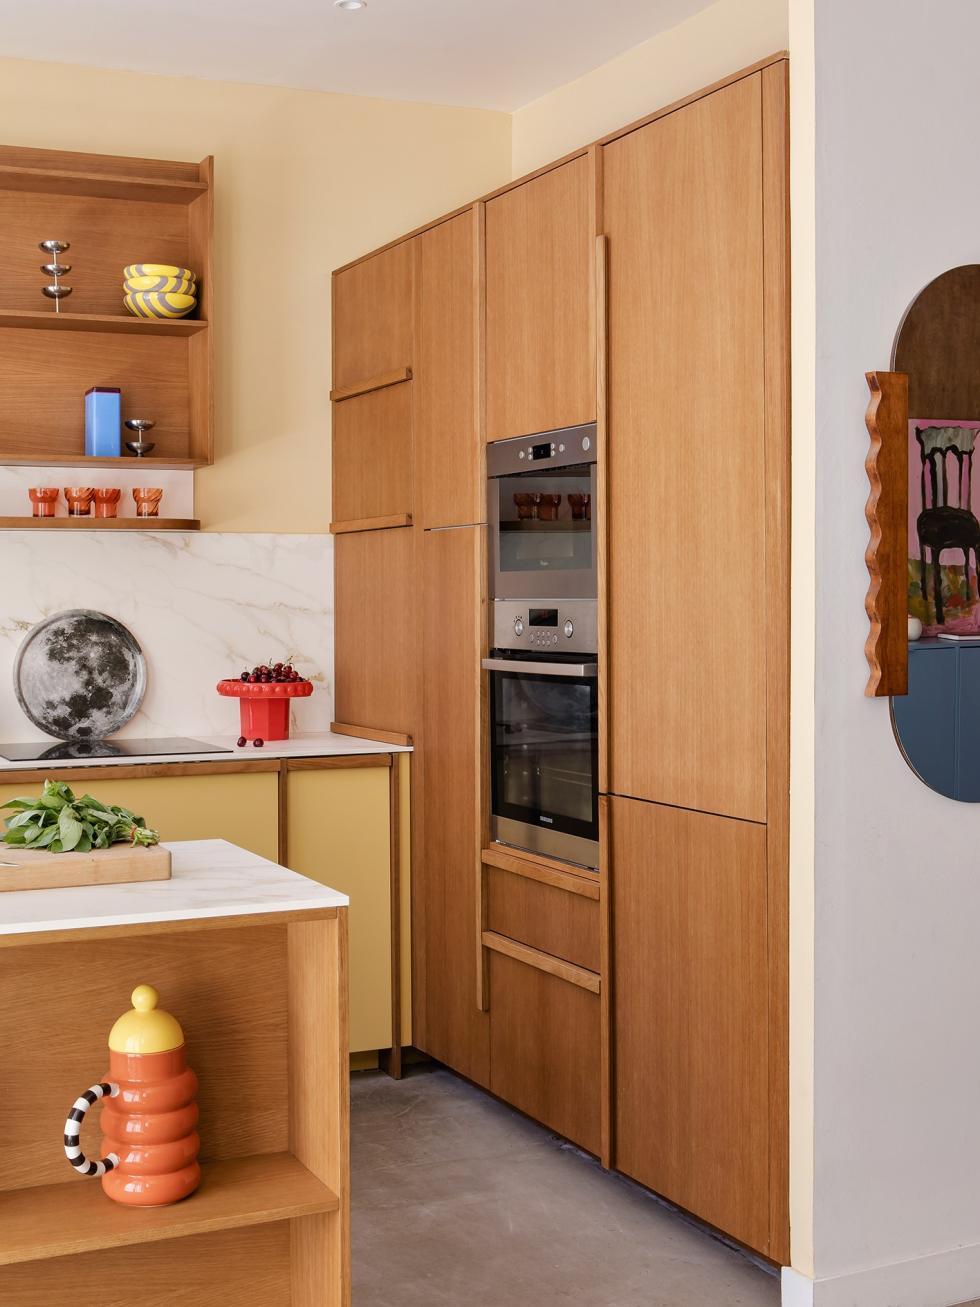
Dressed in honey oak, echoing the dividers and the Bar handles, the tall units have been tucked in between the existing partitions. “We played with fillers to bridge the gaps.” Above, a yellow shade slightly paler than the India fronts finishes defining the space. “It’s instinctive, I use colour the way others would use white!” A reflex that helps create zones throughout the house and give them a soul.
Tainted love
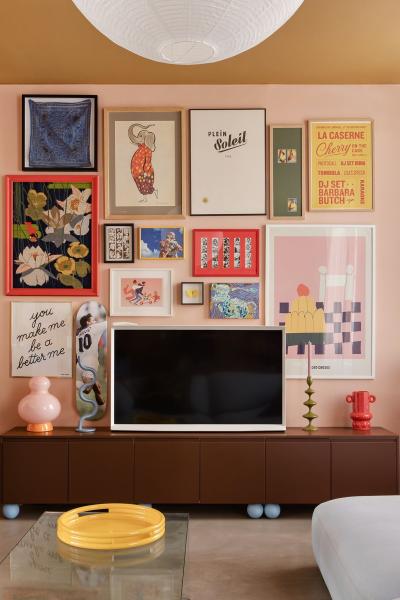
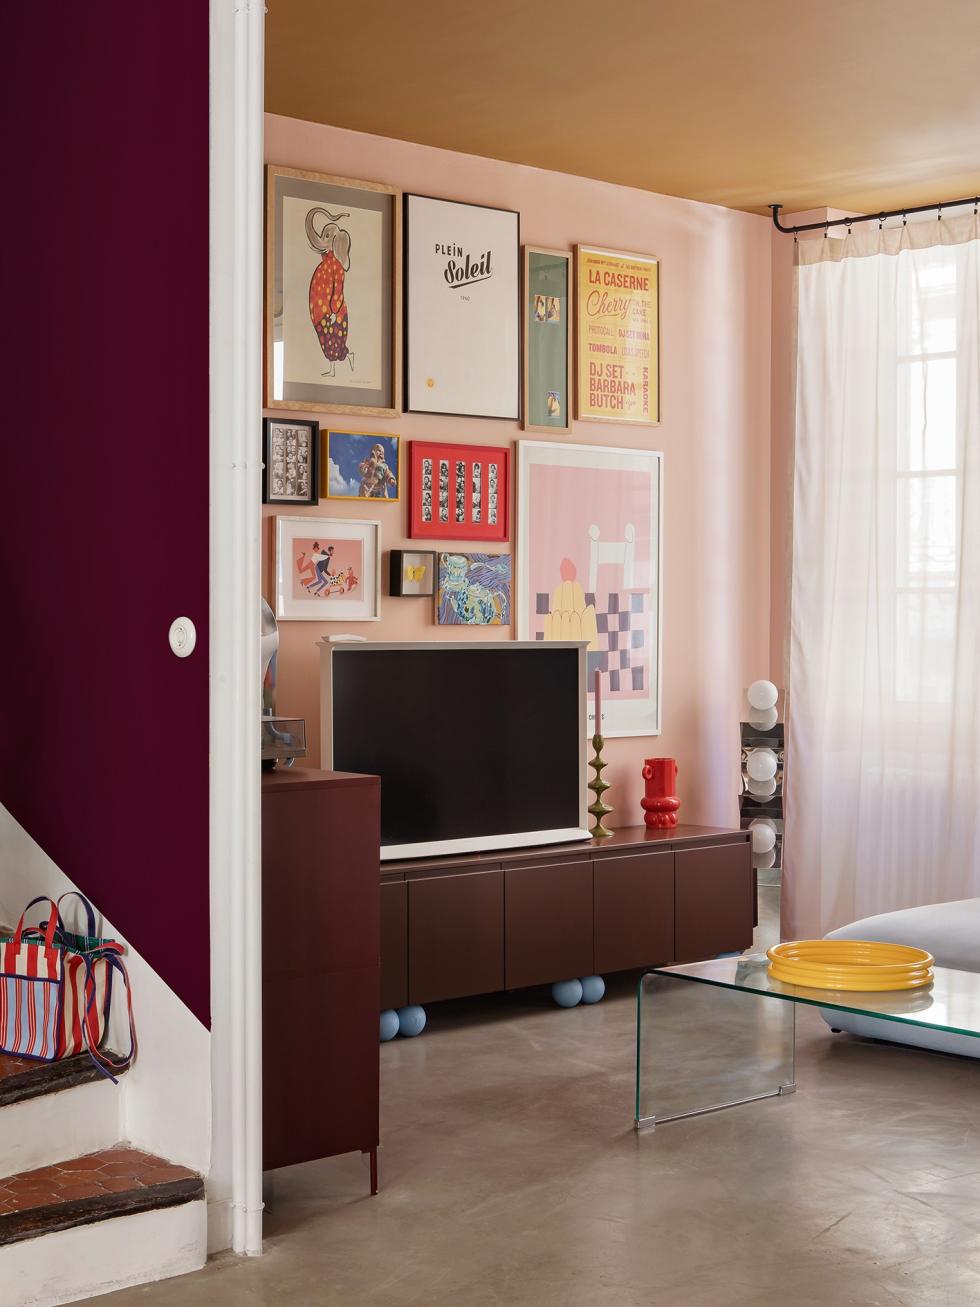
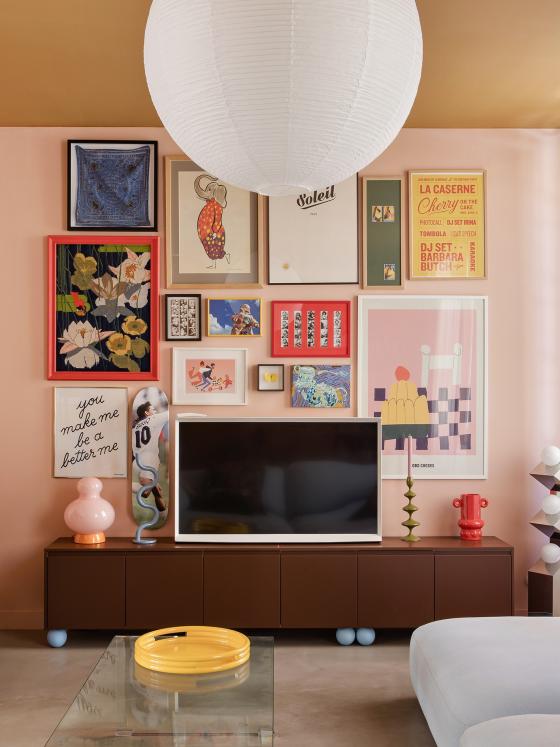
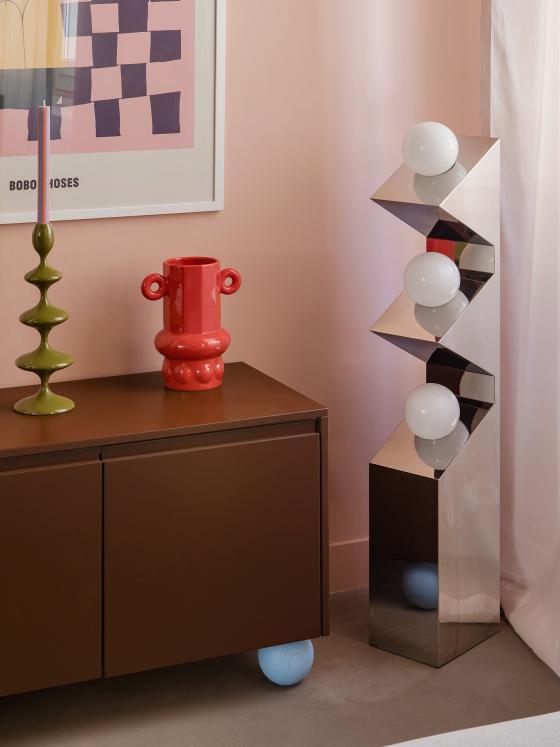
The living room is perhaps the best example of this. Renovated during the works, the ceiling is now kraft-coloured and contrasts with the powder-pink walls. “I think it makes the room look bigger, much more than when everything was white.” Don’t expect Lisa to stop there! The TV unit, created from Metod wall cabinets and Espresso fronts, is highlighted by sky-blue Pretty Pegs legs. The azure sofa, meanwhile, stands out against the burgundy unit and the ketchup-red niche. “I need colours to calm my mind!”
Wet paint
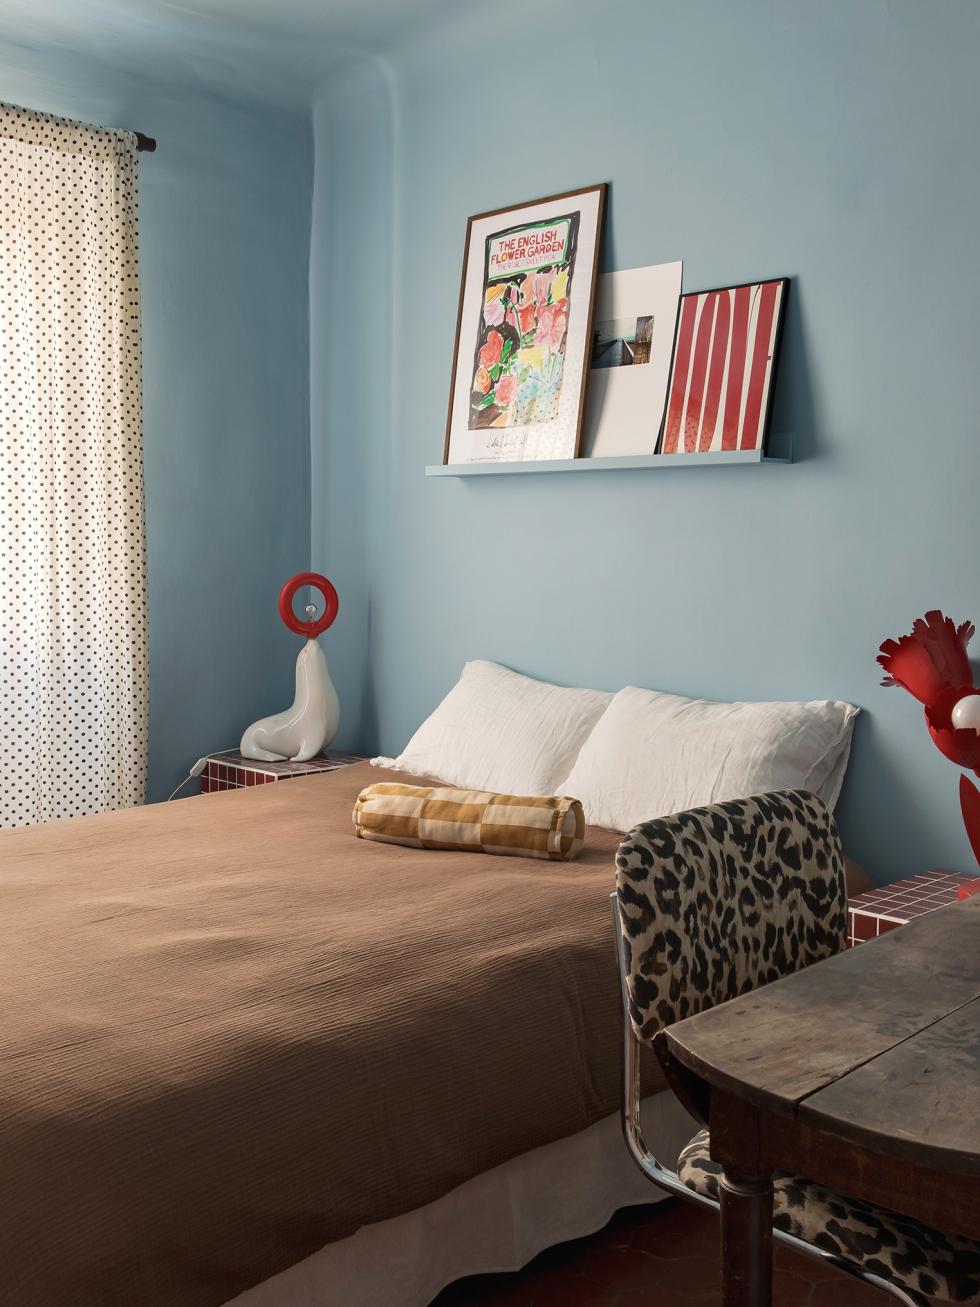
Although Marseille hasn’t influenced her palette, the founder of Make My Lemonade has made use of the Provençal elements that give her house its charm. In the stairwell, the wrought-iron banister is enhanced by the freshly repainted cherry-red walls. Upstairs, the old terracotta tiles link the bedrooms, all dressed in bold colours, ceiling included. “I wanted a dazzling blue for the guest room, simply lifted with touches of red to give it some pep.”
Pink Pony Club
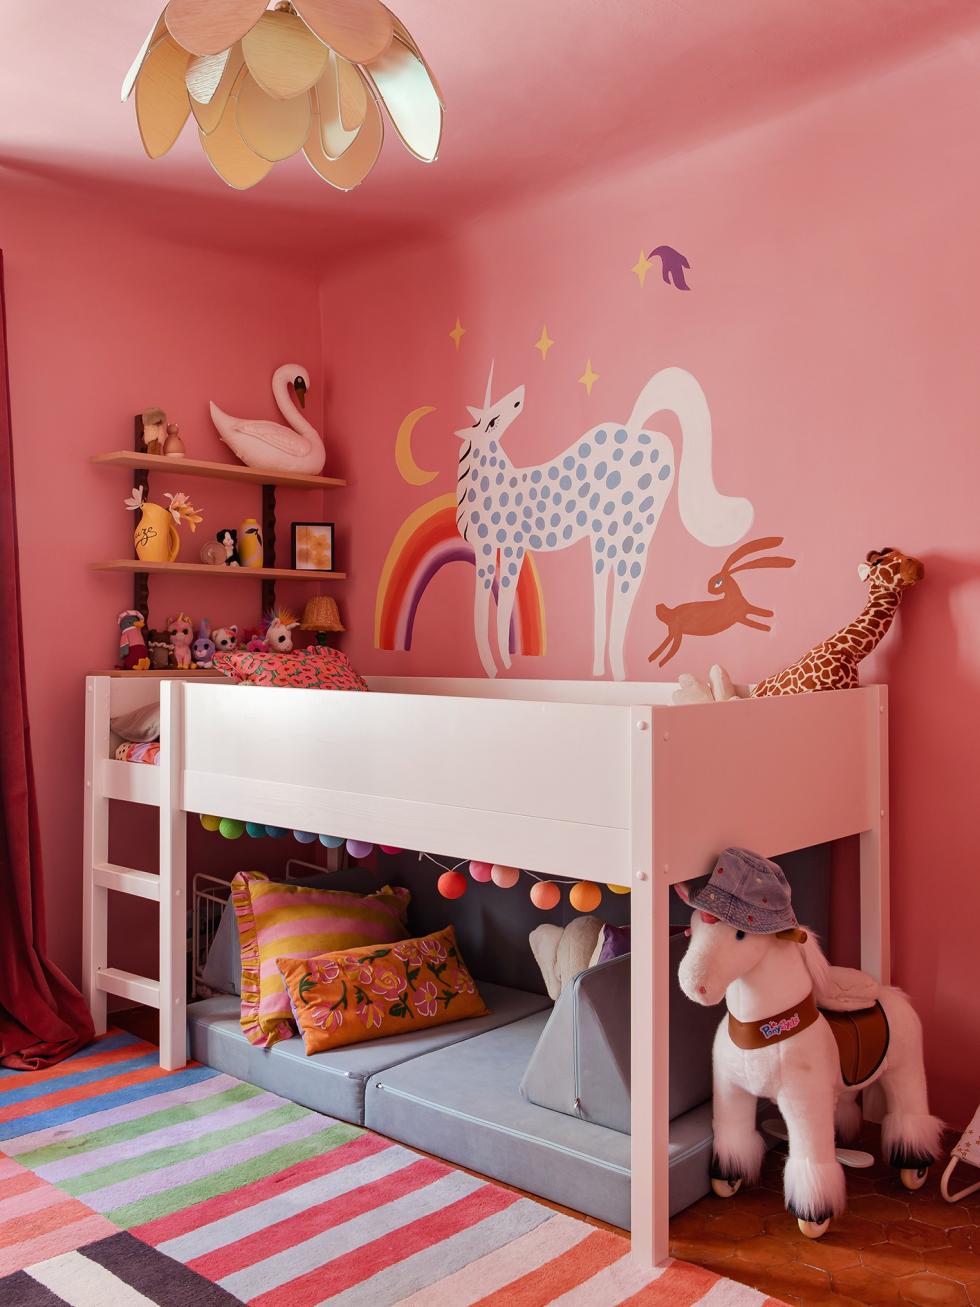
In the kingdom of five-year-old Suzanne, pink reigns supreme. Here, as in the other bedrooms, the sharp angles separating the walls from the ceilings have given way to the curved lines typical of Marseille homes. "I immediately thought it was the perfect playground for creating colourful boxes!" Add a unicorn painted freehand by Lisa, and let the magic happen.
Space Odissey
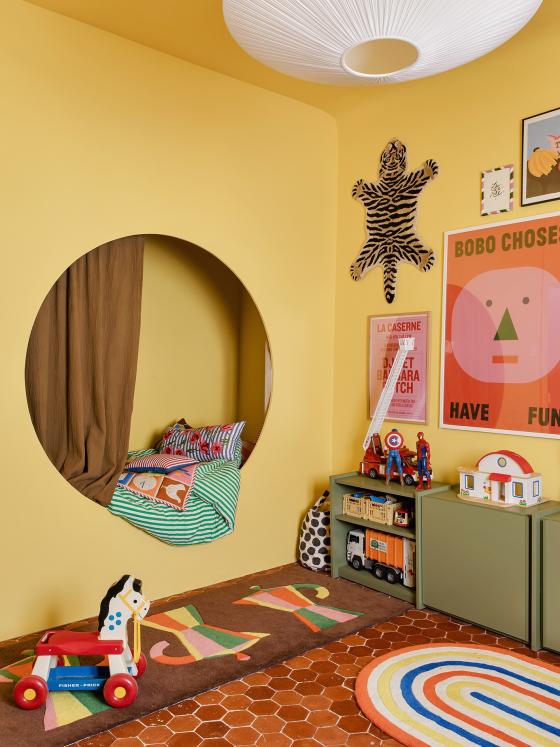
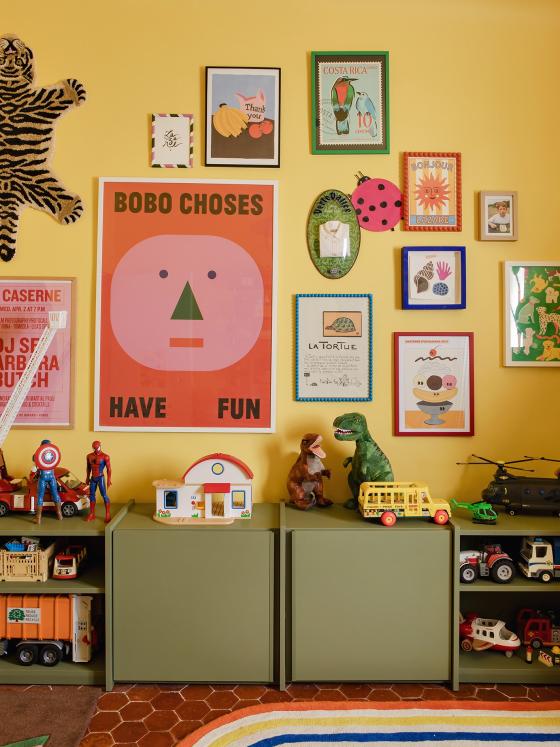
At Lazare’s, aged 3, colour acts as a setting for a cabin bed straight out of the designer’s imagination, making the most of the space nestled between two walls. “We put in a completely classic bed and a Billy bookcase from Ikea on the left-hand wall, then built a structure out of battens fixed to the walls and ceiling to create a backdrop.” A few MDF boards, a versatile installer and a good dose of creativity did the rest. “We hid the screw heads and joints with wood filler before painting. I love its little Space Age look.”
Vichy lozenge
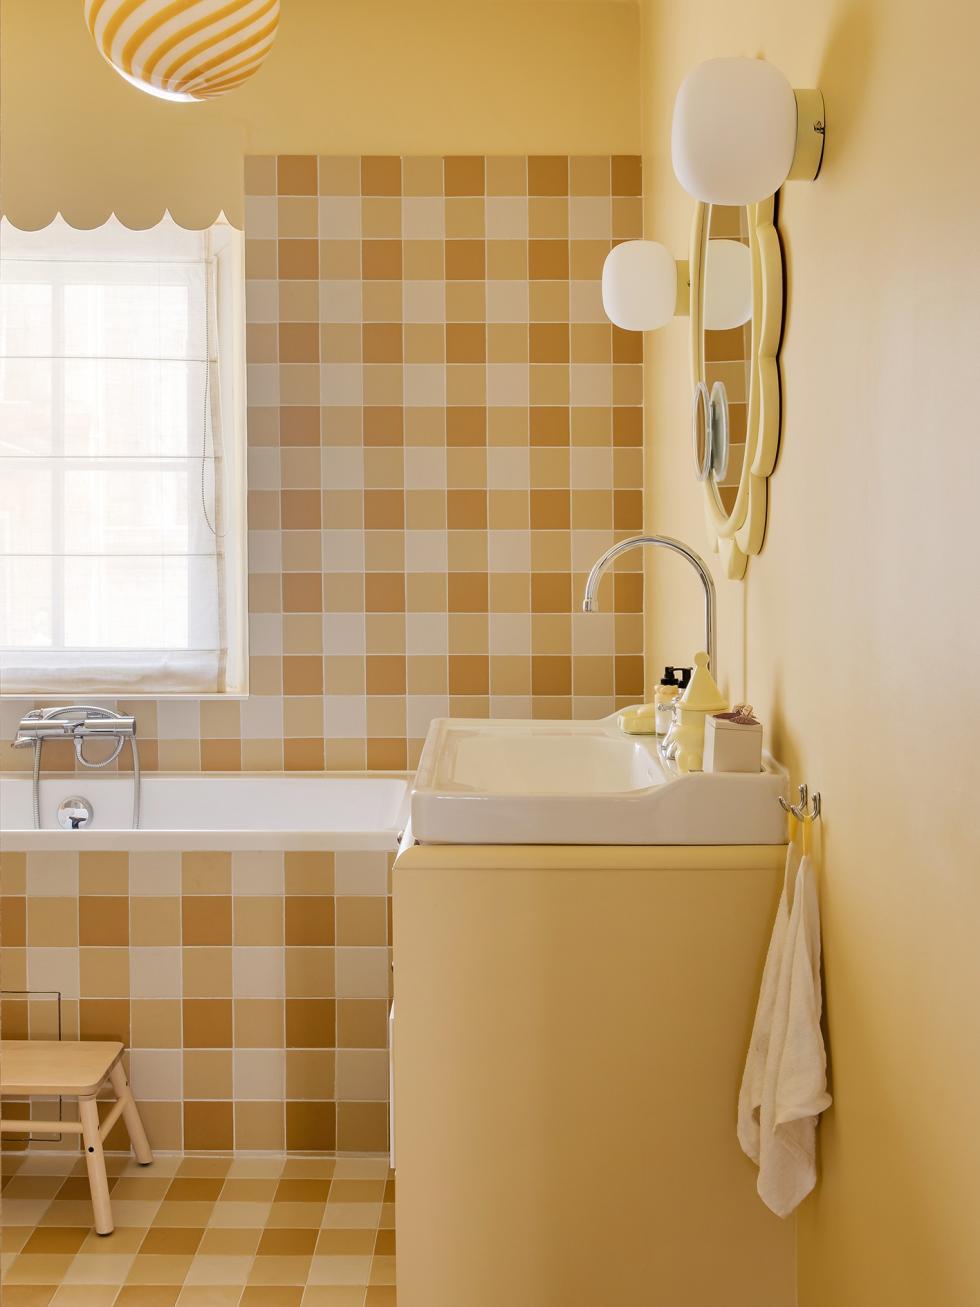
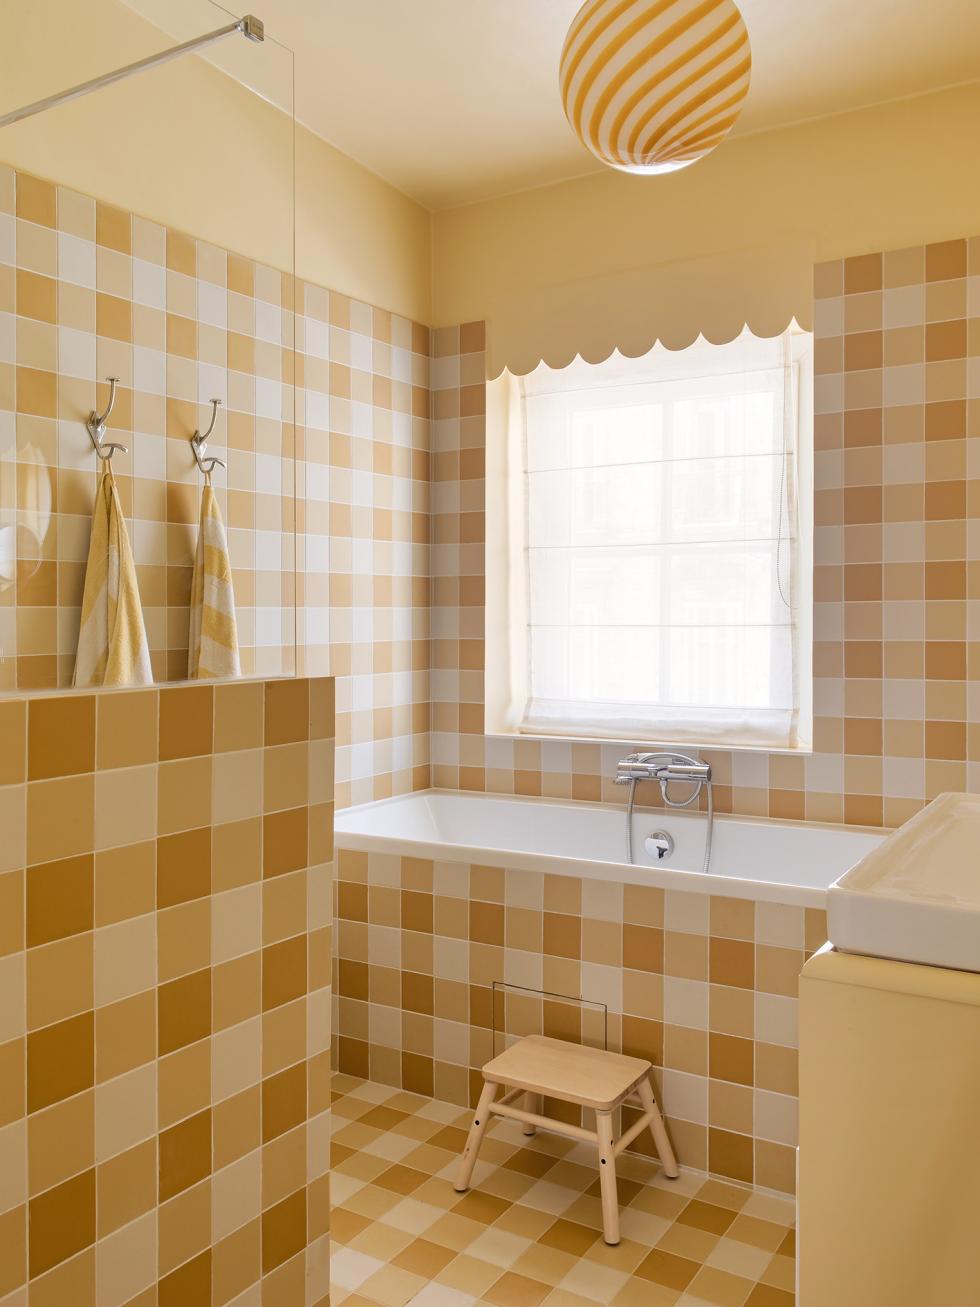
Same colour, different tune! In the bathroom, yellow comes in three shades to create a gingham effect that instantly transports you into Lisa’s world. “These are just simple stoneware tiles that we laid out in such a way as to get this effect.” The floor wasn’t strong enough to take a cast-iron bathtub and matching basin? No problem! “We went for a standard off-the-shelf model, which we upgraded with vintage-style taps.”
And then there was light
An attention to detail that gives the room its charm, from the orange mirror spray-painted butter yellow to blend into the décor, to the Murano glass pendant light and the matching towels. The crenellated canopy, painted in the same shade as the walls and ceiling, conceals the sheer curtains. “I dreamed of having a bathroom with natural light. Originally, this room was a laundry. We swapped the two to gain a few square metres and a window”.
Wild Roses
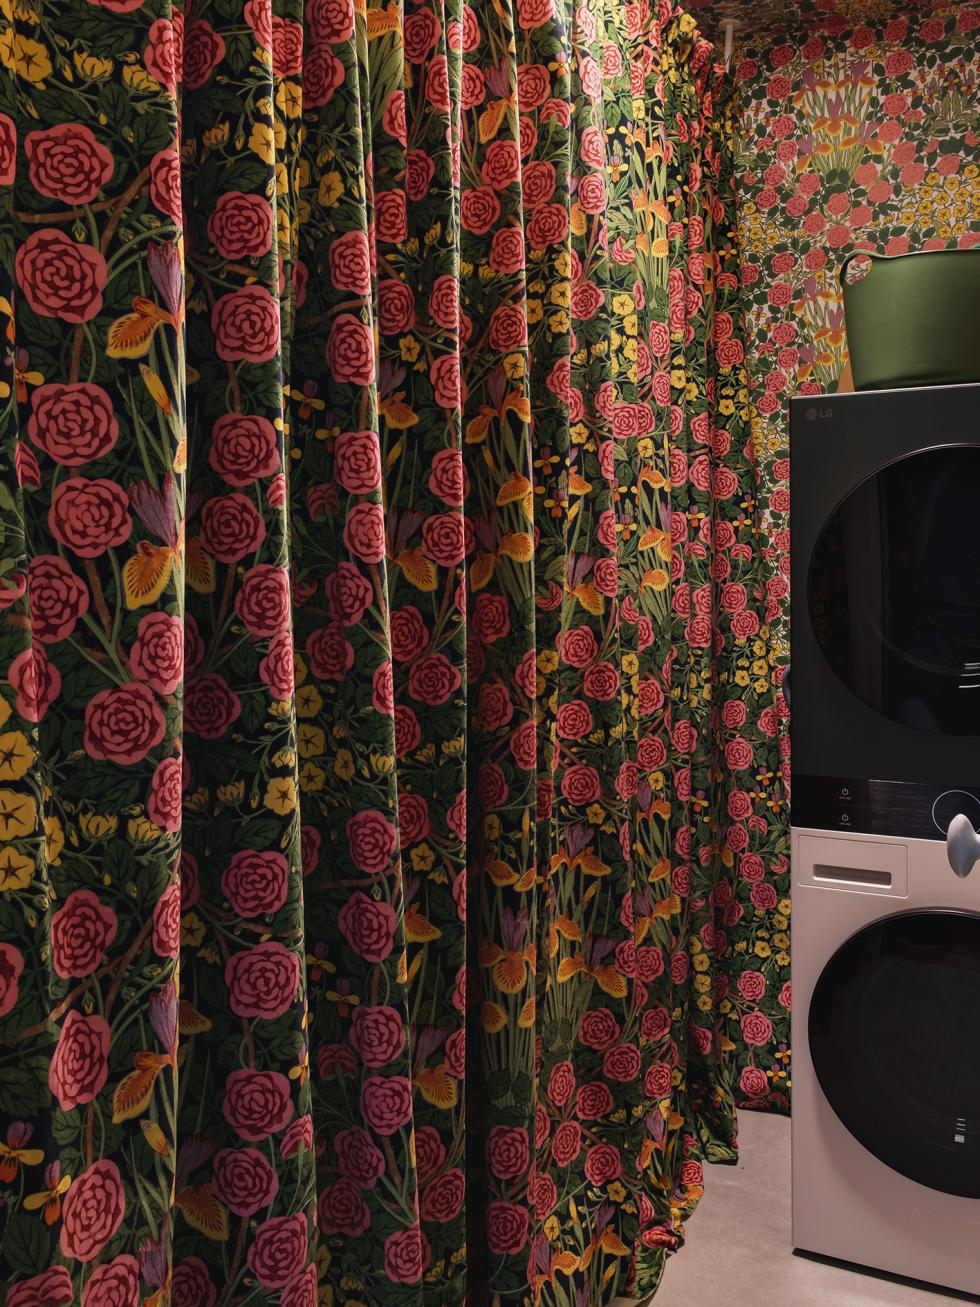
The utility room has therefore, logically, become a windowless, cramped space. Nothing to scare Lisa though – quite the opposite. “This is my moment of madness! It’s small and dark, so I might as well go all out.” Without a second thought, Morris & Co wallpaper now covers the walls and ceiling. As for the cupboards, a heavy velvet curtain printed with the same pattern hides the iron and the laundry waiting to be folded. You could almost forget the washing machines are even there. “I’ve never enjoyed putting a load on so much!”
Bronze medal
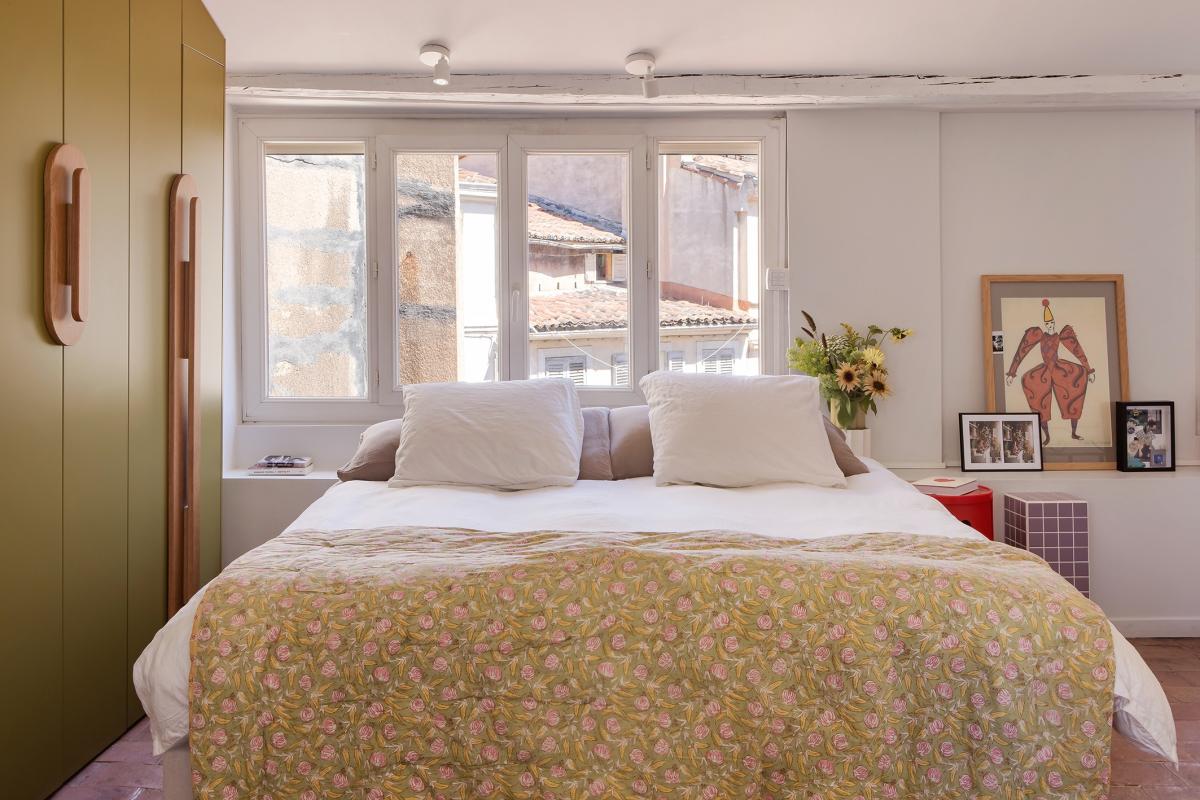
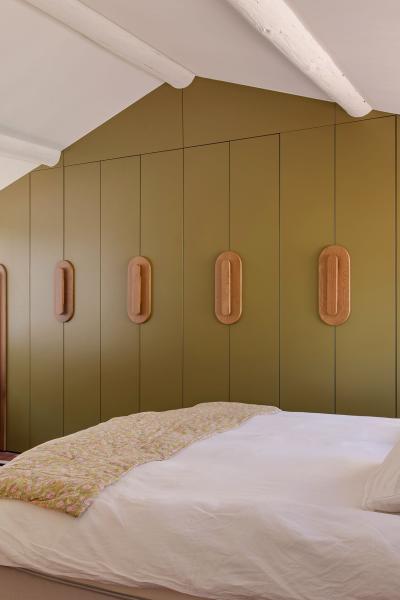
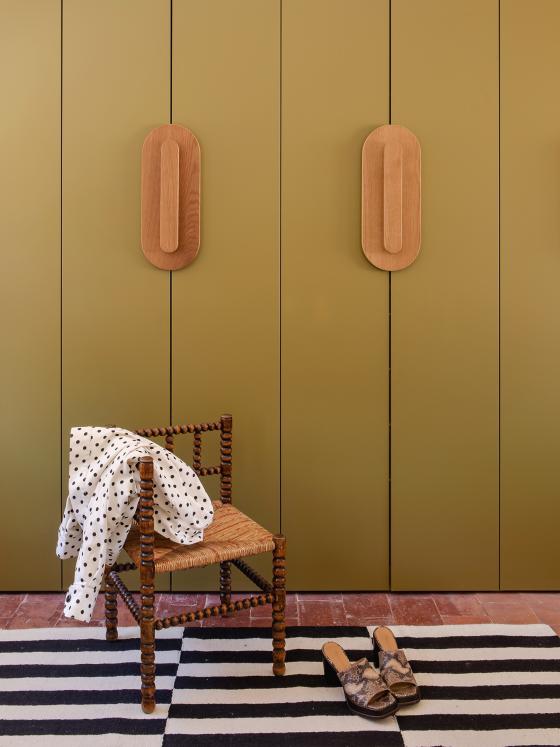
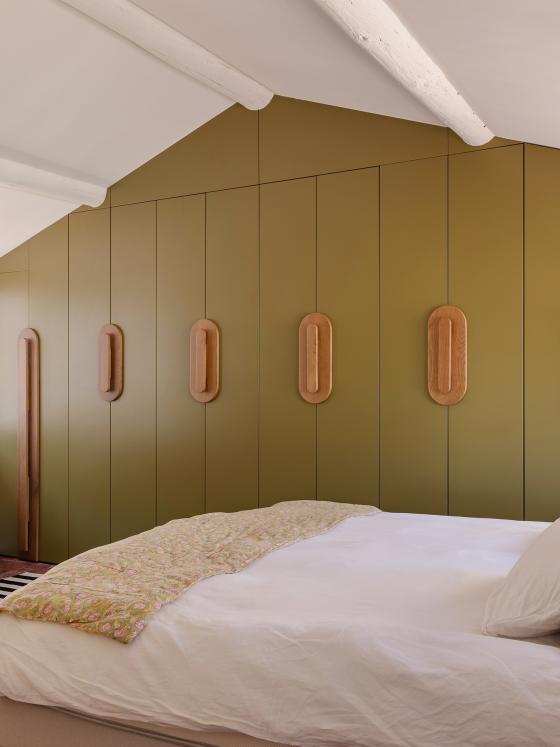
Tucked under the eaves, Lisa and Kevin's bedroom features, for once, a white ceiling. But that's without accounting for the wall of wardrobes dressed in Bronze and honey oak, which stretches all the way up to the sloping ceiling thanks to a series of carefully trimmed finishing panels. "I love the fact that it leaves room for the Marseille décor… but I haven't had my last say: I can easily picture a bright pink carpet in place of the terracotta tiles. Give me a few months!"
The ideas that inspire us
- Materials in dialogue: concrete enhanced by lacquer, wood that awakens colour and terracotta tiles that allow you to be bold
- The stained birch plywood partition that brings warmth while squaring the wall back up
- The MDF structure that makes it possible to create a cabin bed at little cost
- The painted ceilings to define the different areas
- The Island furniture repurposed as unexpected wall shelves
- The bathroom tiles laid out in a pattern to create a gingham effect
Discover every detail of Lisa Gachet’s layouts.